
Eileen Astra
REALTOR®


BEDS4
BATHS4 full
SQUARE FEET3,929
MLS#FC319317
STATUSActive
PROPERTY TYPEResidential - Single Family
SUBDIVISIONPALMA VISTA
Property Description
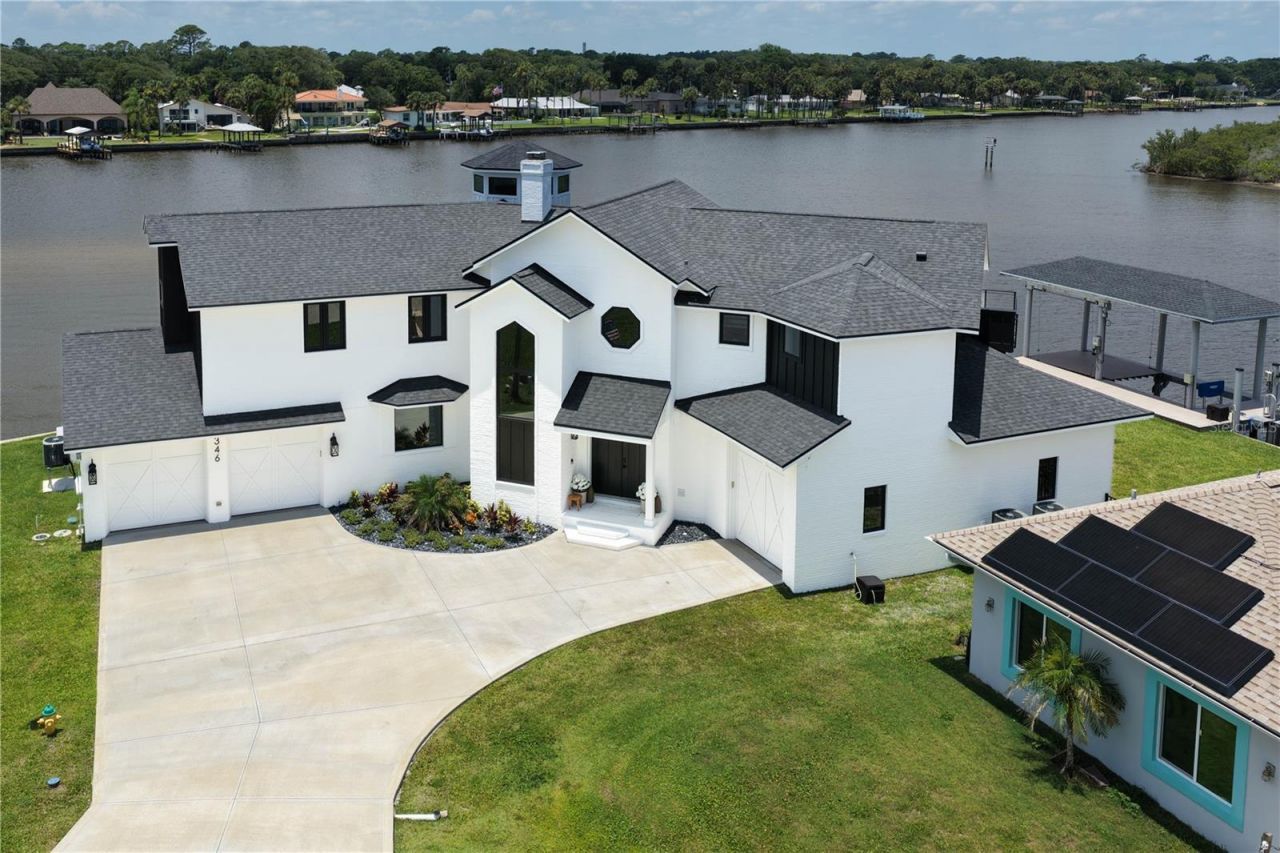
A masterfully reimagined modern coastal residence where exceptional craftsmanship, timeless design, and an extraordinary waterfront setting come together. Perfectly positioned on a rare point lot with approximately 240 feet of Intracoastal Waterway and saltwater canal frontage, this remarkable property offers 3,929 square feet of thoughtfully designed living space and nearly 3,000 square feet of outdoor living designed for both entertaining and everyday enjoyment.Extensively renovated from 2023 through 2025, this stunning 4-bedroom, 4-bath residence blends clean architectural lines with warm coastal finishes. Expansive Shwinco impact windows and Anderson impact sliding doors fill the home with natural light, while soaring ceilings, custom millwork, designer lighting, and curated finishes create an atmosphere that is both refined and welcoming. Vaulted tongue-and-groove wood ceilings, exposed beams, a striking white brick fireplace, and natural textures add warmth and character throughout.At the heart of the home, the beautifully redesigned kitchen combines function and style with custom cabinetry, quartz countertops, premium Bosch appliances, a generous center island, and picturesque waterfront views. Every finish reflects quality craftsmanship, from custom California Closets and designer wallpaper to elegant mother-of-pearl tile accents and beautifully renovated baths.The dramatic two-story great room serves as the centerpiece of the residence, where walls of glass frame breathtaking water views and create a seamless connection between indoor and outdoor living.Designed to embrace Florida's year-round waterfront lifestyle, the outdoor living experience is equally impressive. Expansive lanais, sweeping wraparound balconies, and spacious waterfront terraces provide countless places to relax, entertain, and enjoy the scenery. The wraparound balcony offers an exceptional vantage point for sunrises, coastal breezes, and spectacular sunsets over the Intracoastal. Below, the resort-inspired backyard features a renovated heated saltwater pool and spa, shell stone decking, an outdoor kitchen with leathered granite countertops, and uninterrupted waterfront views.For boating enthusiasts, this property is truly exceptional. A newly constructed covered dock with composite decking, dock electrical service, a 6,000-pound platform lift engineered for conversion to a 13,000-pound boat lift, a personal watercraft lift, and direct Intracoastal access provide effortless enjoyment on the water.Significant improvements include a new roof, Shwinco impact windows, Anderson impact sliding doors, three Trane HVAC systems, whole-home dehumidification, updated plumbing and electrical systems, resurfaced saltwater pool and spa with new equipment, custom aluminum balcony railings, professional landscaping, and a new irrigation well.Adding to the home's versatility is an oversized two-car garage complemented by a rare drive-through RV garage with front and rear access, ideal for recreational vehicles, boats, workshop space, or additional storage.From sunrise over the nearby Atlantic to breathtaking sunsets across the Intracoastal Waterway, this extraordinary residence offers a lifestyle few properties can match. More than a home, it is a place where memories are made, sunsets become a daily ritual, and waterfront living is enjoyed exactly as intended. Welcome to one of Flagler County's most exceptional waterfront residences.
Property Features
Property Type: Residential - Single Family
Cooling: Central Air, Humidity Control
Fenced: Yes
Garage: 3 car attached
Heating: Central, Heat Pump
Home Style: Contemporary
Lot Size: 0.26 Acres
Roof Type: Shingle
Stories: 3.0
Taxes: $20,259
Year Built: 1989
Amenities
Built-in Features
Ceiling Fans(s)
Central Vaccum
High Ceilings
Solid Surface Counters
Stone Counters
Thermostat
Walk-In Closet(s)
Window Treatments
Balcony
Outdoor Grill
Outdoor Kitchen
Feature Descriptions
Appliances: Cooktop, Dishwasher, Disposal, Dryer, Electric Water Heater, Microwave, Refrigerator, Washer, Wine Refrigerator
Body of Water: MATANZAS RIVER
Directions: From I-95 North Take exit 284 for FL-100 toward Bunnell/Flagler Beach, turn left onto A1A, Turn left onto 12the street, take 12th street to very end of cul-de-sac.
Exterior: Brick, HardiPlank Type, Frame
Fencing: Other
Fireplace: Decorative, Electric, Wood Burning
Fireplace Y/N: Yes
Flood Zone Code: AE
Flooring: Tile
Foundation: Slab
Frontage River: 248
Home Warranty Y/N: No
Listing Terms: Cash, Conventional, FHA
Lot: Corner Lot, Cul-De-Sac, Irregular Lot, Paved, Tip Lot
Lot Dimensions: 0.26
Number of Wells: 1
Other Equipment: Irrigation Equipment, Generator
Other Structures: Boat House, Outdoor Kitchen
Ownership: Fee Simple
Patio/Porch: Covered, Front Porch, Patio, Rear Porch
Pets Allowed: Yes
Pool: Heated, In Ground, Outside Bath Access, Salt Water
Property Attached Y/N: No
Property Sub-Type: Single Family Residence
Sewer: Public Sewer
Showing Instructions: 24 Hour Notice, Appointment Only, Call Listing Agent, Listing Agent Must Accompany, ShowingTime
Spa: Heated, In Ground
Special Sale Provisions: None
Special View Info: Water
Swimming Pool: Yes
Utilities: Cable Connected, Electricity Connected, Sewer Connected, Sprinkler Well, Underground Utilities, Water Connected
Water: Public
Water Access: River
Water Access Y/N: Yes
Waterfront Features: River Front, Boathouse, Lift - Covered, Seawall - Concrete
Water View: River
Windows: Low-Emissivity Windows, Shades
Zoning: SFR-1
Room Sizes
Balcony/Porch/Lanai: 64.5x21.11
Dinette: 12.5x19.7
Loft: 9.1x10
Bathroom 4: 9.6x7.8
Bedroom 4: 13x18.2
Bedroom 3: 13.2x21.5
Bathroom 3: 4.1x8.1
Bathroom 2: 11.5x10
Bedroom 2: 20.3x17.3
Family Room: 15x22.2
Primary Bathroom: 17.11x10.3
Primary Bedroom: 21.8x13.6
Dining Room: 11.7x12.5
Kitchen: 19.5x20
Living Room: 21.1x24
Listed By / Shown By
Listed By
Agency Name: RE/MAX SELECT PROFESSIONALS
Agency Contact: 386-283-4966
Shown By
Agent Name: Eileen Astra
Agent Phone: Cell: (727) 247-9247
Agency Title: Florida Executive Realty

Estimate Your Payment
Estimated Payment
$ 7,968.75 per month $5,552.79 Principal & Interest $1,688.25 Property Tax $727.71 Homeowner's InsuranceChange Payment Information



Member Participants (and their affiliated licensees, if applicable) shall indicate on their websites that IDX information is provided exclusively for consumers’ personal non-commercial use, that it may not be used for any purpose other than to identify prospective properties consumers may be interested in purchasing, that the data is deemed reliable but is not guaranteed by MLS GRID, and that the use of the MLS GRID Data may be subject to an end user license agreement prescribed by the Member Participant’s applicable MLS if any and as amended from time to time. MLS GRID may, at its discretion, require use of other disclaimers as necessary to protect Member Participant, and/or their MLS from liability.
Based on information submitted to the MLS GRID. All data is obtained from various sources and may not have been verified by broker or MLS GRID. Supplied Open House Information is subject to change without notice. All information should be independently reviewed and verified for accuracy. Properties may or may not be listed by the office/agent presenting the information.
Privacy Policy / DMCA Notice / ADA Accessibility


This site is hosted, designed and copyright
© 1994 - 2026 by
Delta Media Group, Inc. -- Patent Pending --
346 N 12th Street | MLS# FC319317
This single family home located at 346 N 12th Street, Flagler Beach, FL 32136 is currently listed for sale with an asking price of $2,495,000. This property was built in 1989 and has 4 bedrooms and 4 full baths with 3929 sq. ft. N 12th Street is located in the PALMA VISTA subdivision. Search PALMA VISTA real estate on eastra.floridaexecutiverealty.com today.