
Eileen Astra
REALTOR®


BEDS3
BATHS2 full 1 partial
SQUARE FEET1,680
MLS#O6442795
STATUSActive
PROPERTY TYPEResidential - Townhouse
SUBDIVISIONBALDWIN PARK
Property Description
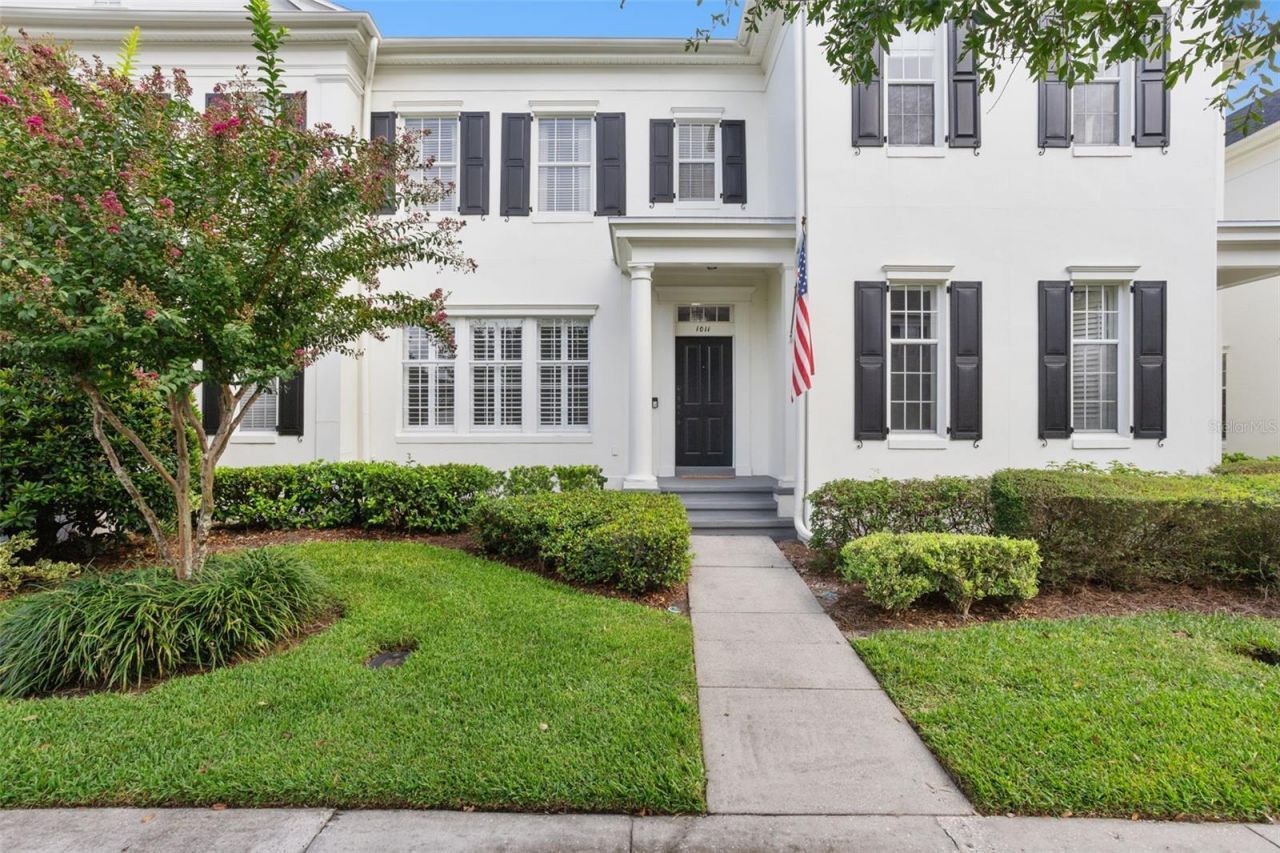
Welcome to this stunning 3-bedroom, 2.5-bathroom townhome in the highly desirable Baldwin Park community. From the moment you step inside, the seamless open floor plan and abundant natural light create an atmosphere of elegance and warmth, beautifully complemented by gorgeous hardwood floors that run throughout the entire home. The updated chef's kitchen is an absolute dream, boasting premium granite countertops, stainless steel appliances, and a fabulous pantry offering exceptional storage. The open kitchen and family room over look the brick paver patio. There is a multi use room at the front of the townhome that could be used as another living room, play room, an office or a dining room. A stylish half-bath on the main floor adds ultimate convenience for guests. Upstairs, you will find 3 spacious bedrooms with 2 beautifully renovated bathrooms. The interior flows effortlessly to your private outdoor retreat-a low-maintenance, brick-paver backyard complete with a built-in grill that is perfect for entertaining or relaxing. Complete with a one-car garage for secure parking and storage, this home delivers the perfect balance of luxury and functionality. Beyond the front door, the Baldwin Park lifestyle offers unparalleled resort-style amenities and an unbeatable location. Residents enjoy exclusive access to multiple sparkling pools, fully equipped fitness centers, tennis courts, lush green parks, and a scenic lakefront with a fishing dock. This turn-key gem is ideally situated just steps from local restaurants, grocery shopping, and boutique gift shops. With the upscale dining of Winter Park, the energy of Downtown Orlando, and the international airport all just minutes away, this property perfectly combines modern updates with premier community charm. Don't miss your opportunity to call this Baldwin Park treasure home!
Property Features
Property Type: Residential - Townhouse
Cooling: Central Air
Garage: 1
Heating: Central
Lot Size: 0.06 Acres
Roof Type: Shingle
Stories: 2.0
Taxes: $9,499
Year Built: 2003
Amenities
Ceiling Fans(s)
Eat-in Kitchen
High Ceilings
Kitchen/Family Room Combo
Solid Surface Counters
Walk-In Closet(s)
Courtyard
Outdoor Grill
Feature Descriptions
Additional Rooms: Inside Utility
Appliances: Dishwasher, Dryer, Range, Refrigerator
Association Amenities: Clubhouse, Fitness Center, Park, Playground, Pool
Community Features: Deed Restrictions, Dog Park, Fitness Center, Park, Playground, Pool, Sidewalks
Days on Site: 17
Directions: From Bennett turn onto New Broad and take a right on Juel. Home is on the left.
Exterior: Block
Flood Zone Code: X
Flooring: Hardwood, Tile
Foundation: Slab
HOA Fee: 534/ Monthly
HOA Y/N: Yes
Home Warranty Y/N: No
Lot Dimensions: 0.06
Ownership: Fee Simple
Pets Allowed: Yes
Property Attached Y/N: No
Property Sub-Type: Townhouse
Sewer: Public Sewer
Showing Instructions: Call Listing Agent
Special Sale Provisions: None
Utilities: BB/HS Internet Available, Cable Connected, Electricity Connected, Sewer Connected, Water Connected
Water: Public
Water Access Y/N: No
Windows: Shutters
Zoning: PD/AN
Room Sizes
Living Room: 15x14
Dining Room: 13x7
Family Room: 14x13
Primary Bedroom: 16x12
Kitchen: 13x11
Local Schools
High School: Winter Park High
Middle School: Glenridge Middle
Elementary School: Baldwin Park Elementary
Listed By / Shown By
Listed By
Agency Name: CHARLES RUTENBERG REALTY ORLANDO
Agency Contact: 407-622-2122
Shown By
Agent Name: Eileen Astra
Agent Phone: Cell: (727) 247-9247
Agency Title: Florida Executive Realty

Estimate Your Payment
Estimated Payment
$ 2,508.34 per month $1,517.84 Principal & Interest $791.58 Property Tax $198.92 Homeowner's InsuranceChange Payment Information



Member Participants (and their affiliated licensees, if applicable) shall indicate on their websites that IDX information is provided exclusively for consumers’ personal non-commercial use, that it may not be used for any purpose other than to identify prospective properties consumers may be interested in purchasing, that the data is deemed reliable but is not guaranteed by MLS GRID, and that the use of the MLS GRID Data may be subject to an end user license agreement prescribed by the Member Participant’s applicable MLS if any and as amended from time to time. MLS GRID may, at its discretion, require use of other disclaimers as necessary to protect Member Participant, and/or their MLS from liability.
Based on information submitted to the MLS GRID. All data is obtained from various sources and may not have been verified by broker or MLS GRID. Supplied Open House Information is subject to change without notice. All information should be independently reviewed and verified for accuracy. Properties may or may not be listed by the office/agent presenting the information.
Privacy Policy / DMCA Notice / ADA Accessibility


This site is hosted, designed and copyright
© 1994 - 2026 by
Delta Media Group, Inc. -- Patent Pending --
1011 Juel Street | MLS# O6442795
This townhouse located at 1011 Juel Street , Orlando, FL 32814 is currently listed for sale with an asking price of $682,000. This property was built in 2003 and has 3 bedrooms and 2 full and 1 partial baths with 1680 sq. ft. Juel Street is located in the BALDWIN PARK subdivision. Search BALDWIN PARK real estate on eastra.floridaexecutiverealty.com today.