
Eileen Astra
REALTOR®


BEDS4
BATHS3 full
SQUARE FEET2,564
MLS#O6411423
STATUSActive
PROPERTY TYPEResidential - Single Family
SUBDIVISIONVICTORIA PARK INCREMENT 02
Property Description
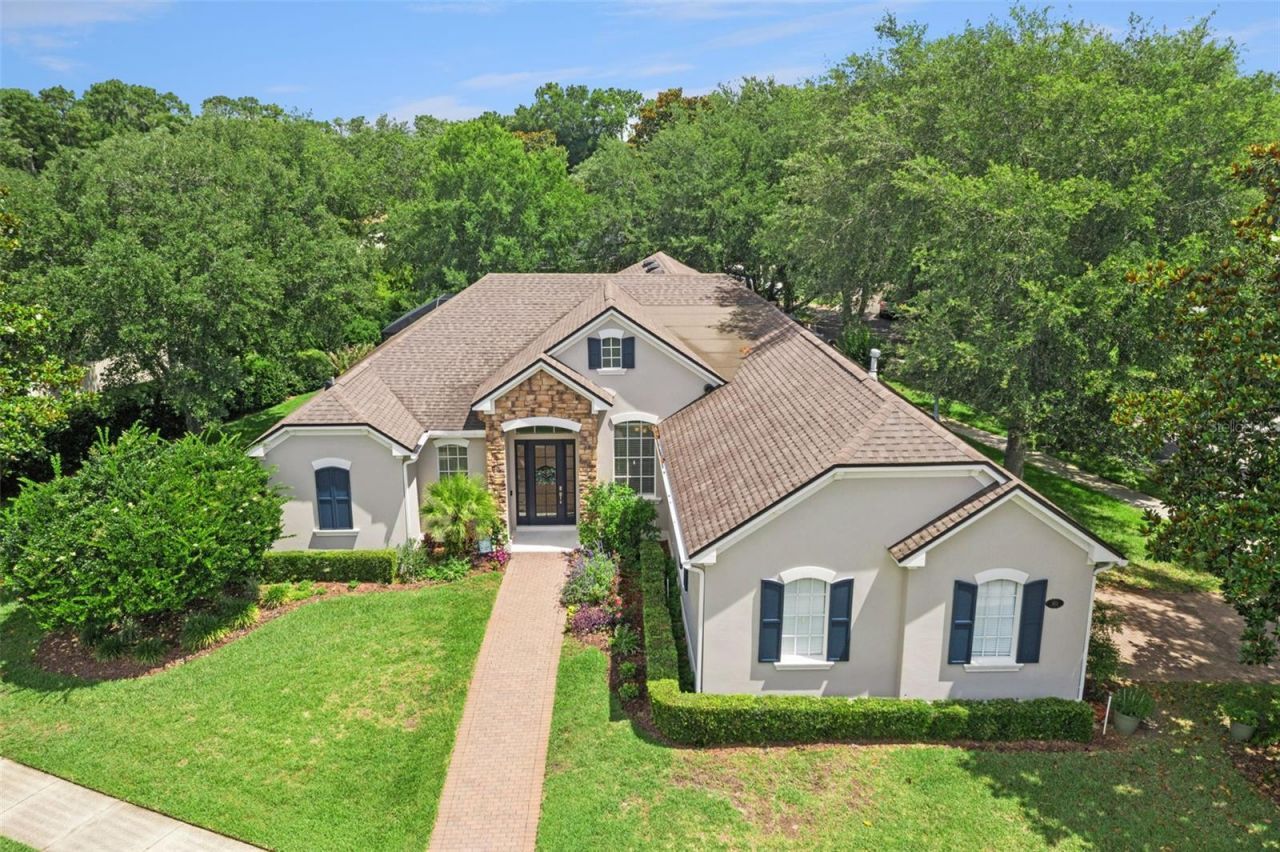
Positioned on a spacious corner lot within the highly sought-after community of Victoria Park, this beautifully designed residence blends architectural character, natural light, and functional luxury into a home that feels both elegant and inviting. From the moment you arrive, the pavered walkway, lush landscaping, and striking front elevation create a welcoming presence that sets the tone inside. Step through the front entry, and you're instantly drawn to the home's bright, airy feel. Oversized windows fill the home with natural light while arched entryways and architectural details add timeless character throughout. The flowing layout was thoughtfully designed to feel open and connected while still offering defined spaces that create comfort and privacy. At the heart of the home, the kitchen effortlessly combines style and functionality. Granite countertops, stainless steel appliances, natural gas cooking, abundant cabinetry, and a spacious breakfast nook create the perfect gathering place for everyday living and entertaining. Just beyond, a beautifully designed wine bar adds an elevated touch that feels both stylish and welcoming. The living spaces naturally transition outdoors, where sliding glass doors open to an extended covered lanai surrounded by mature landscaping. The setting feels peaceful and private, creating the perfect setting for quiet evenings, morning coffee, or entertaining guests year round. Privately situated within the home, the owner's suite feels like a true retreat. The spacious bedroom offers a dedicated sitting area, private access to the lanai, and remote-controlled blinds that enhance both comfort and convenience. The owner's en suite bathroom creates a spa-inspired experience with dual vanities, a soaking tub, walk-in shower, generous cabinetry, and a custom walk-in closet designed for luxury and organization. Additional living spaces provide incredible flexibility for guests, work-from-home needs, hobbies, or multigenerational living. Even the laundry room was thoughtfully designed with ample counter space and a utility sink that adds everyday practicality. The side entry oversized two-car garage enhances both curb appeal and functionality while providing additional space for vehicles, storage, and hobbies. Living in Victoria Park means embracing a lifestyle that extends far beyond the home itself. Residents enjoy access to resort-style pools, fitness centers, walking and biking trails, tennis and pickleball courts, playgrounds, and the award-winning Victoria Hills Golf Club. The community is known for its beautifully maintained surroundings, active lifestyle offerings, and convenient proximity to historic downtown DeLand, local dining, shopping, medical facilities, Orlando, and Florida's east coast beaches. Significant recent improvements include a new roof and gutters in 2021, new AC system in 2026, new hot water heater in 2025, whole-house replumb in 2025, exterior paint in 2022, water softener, and ADT security system with three cameras installed in 2026.
Upcoming Open Houses
Open House Saturday May 30th, 11:00am - 2:00pm
Open House Sunday May 31st, 11:00am - 2:00pm
Property Features
Property Type: Residential - Single Family
Cooling: Central Air
Garage: 2 car attached
Heating: Central, Exhaust Fan, Natural Gas
Lot Size: 0.33 Acres
Roof Type: Shingle
Stories: 1.0
Taxes: $8,051
Year Built: 2006
Amenities
Ceiling Fans(s)
Coffered Ceiling(s)
Crown Molding
Eat-in Kitchen
High Ceilings
Kitchen/Family Room Combo
Open Floorplan
Solid Surface Counters
Solid Wood Cabinets
Split Bedroom
Thermostat
Tray Ceiling(s)
Walk-In Closet(s)
Rain Gutters
Sidewalk
Sliding Doors
Feature Descriptions
Appliances: Built-In Oven, Cooktop, Dishwasher, Disposal, Dryer, Exhaust Fan, Gas Water Heater, Microwave, Range Hood, Refrigerator, Washer, Water Softener
Community Features: Deed Restrictions, Golf, Park, Playground, Pool, Tennis Court(s), Street Lights
Days on Site: 1
Directions: Take Victoria Hills Dr. South for nearly a mile from Orange Camp. Turn left onto Asterbrooke Dr., then a quick right onto Wisteria Lane. The home is on your right at the corner.
Exterior: Block, Stucco
Flood Zone Code: X
Flooring: Carpet, Ceramic Tile, Laminate
Foundation: Slab
HOA Fee: 230/ Monthly
HOA Y/N: Yes
Home Warranty Y/N: No
Listing Terms: Cash, Conventional, FHA, VA Loan
Lot: Corner Lot
Lot Dimensions: 0.33
Other Equipment: Irrigation Equipment
Ownership: Fee Simple
Parking: Driveway, Garage Door Opener, Garage Faces Side, Oversized, Parking Pad
Parking Notes: Driveway, Garage Door Opener, Garage Faces Side, Over
Patio/Porch: Covered, Enclosed, Patio, Porch, Rear Porch
Pets Allowed: Yes
Pets Restrictions: Verify with HOA.
Property Attached Y/N: No
Property Sub-Type: Single Family Residence
Security: Security System
Sewer: Public Sewer
Showing Instructions: Sentri Lock Box, Appointment Only, See Remarks, ShowingTime
Special Sale Provisions: None
Utilities: BB/HS Internet Available, Natural Gas Available, Natural Gas Connected, Phone Available, Public, Sewer Connected, Underground Utilities, Water Connected
Water: Public
Water Access Y/N: No
Zoning: RES
Room Sizes
Living Room: 21x16
Kitchen: 11x18
Primary Bedroom: 14x20
Bedroom 2: 11x14
Bathroom 3: 11x14
Bedroom 4: 11x12
Listed By / Shown By
Listed By
Agency Name: KELLER WILLIAMS ADVANTAGE REALTY
Agency Contact: murraycoleman@kw.com
Shown By
Agent Name: Eileen Astra
Agent Phone: Cell: (727) 247-9247
Agency Title: Florida Executive Realty

Estimate Your Payment
Estimated Payment
$ 2,080.57 per month $1,246.32 Principal & Interest $670.92 Property Tax $163.33 Homeowner's InsuranceChange Payment Information



Member Participants (and their affiliated licensees, if applicable) shall indicate on their websites that IDX information is provided exclusively for consumers’ personal non-commercial use, that it may not be used for any purpose other than to identify prospective properties consumers may be interested in purchasing, that the data is deemed reliable but is not guaranteed by MLS GRID, and that the use of the MLS GRID Data may be subject to an end user license agreement prescribed by the Member Participant’s applicable MLS if any and as amended from time to time. MLS GRID may, at its discretion, require use of other disclaimers as necessary to protect Member Participant, and/or their MLS from liability.
Based on information submitted to the MLS GRID. All data is obtained from various sources and may not have been verified by broker or MLS GRID. Supplied Open House Information is subject to change without notice. All information should be independently reviewed and verified for accuracy. Properties may or may not be listed by the office/agent presenting the information.
Privacy Policy / DMCA Notice / ADA Accessibility


This site is hosted, designed and copyright
© 1994 - 2026 by
Delta Media Group, Inc. -- Patent Pending --
103 Wisteria Lane | MLS# O6411423
This single family home located at 103 Wisteria Lane , Deland, FL 32724 is currently listed for sale with an asking price of $560,000. This property was built in 2006 and has 4 bedrooms and 3 full baths with 2564 sq. ft. Wisteria Lane is located in the VICTORIA PARK INCREMENT 02 subdivision. Search VICTORIA PARK INCREMENT 02 real estate on eastra.floridaexecutiverealty.com today.