
Eileen Astra
REALTOR®


BEDS3
BATHS3 full
SQUARE FEET2,703
MLS#G5113031
STATUSActive
PROPERTY TYPEResidential - Single Family
SUBDIVISIONON TOP OF THE WORLD
Property Description
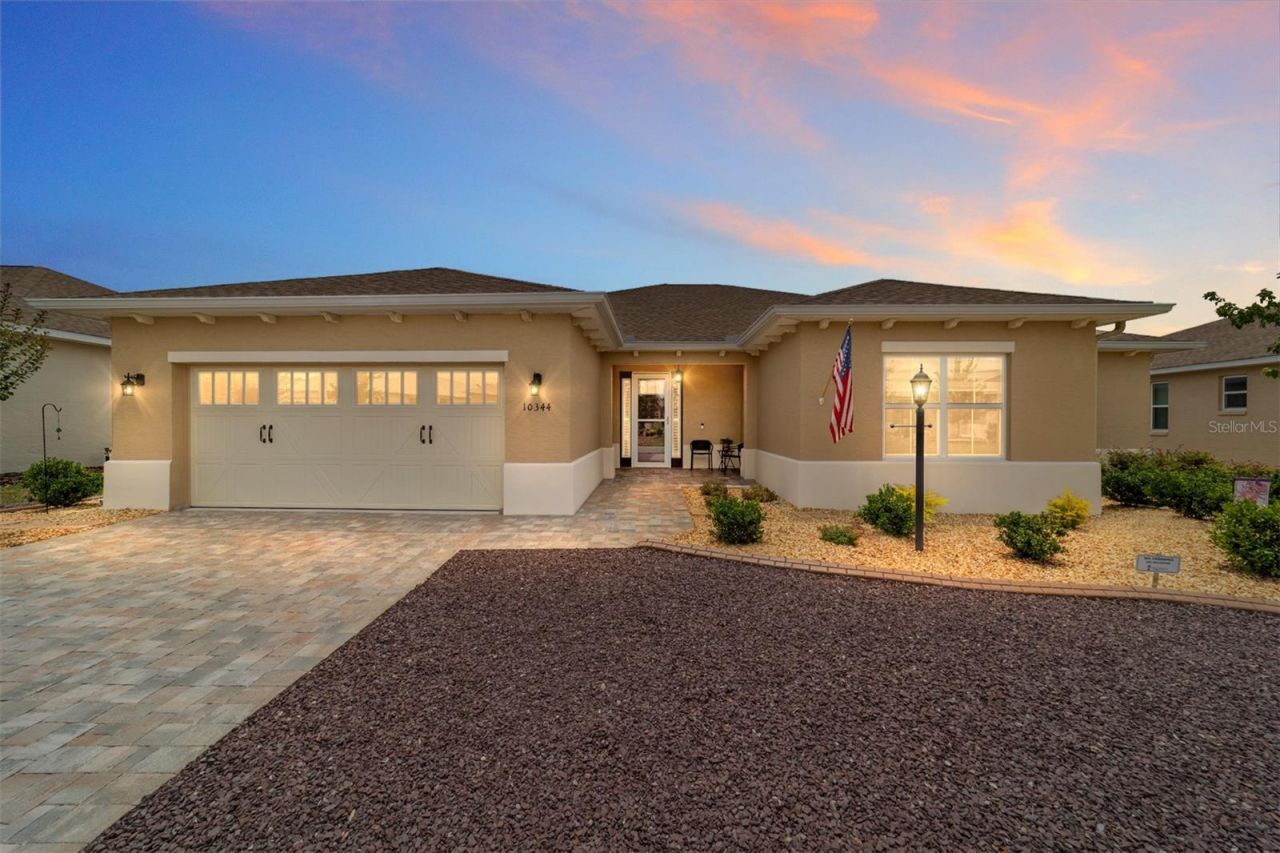
Why wait to build when this impeccable, move-in ready Smart Home in On Top of the World has every upgrade already done for you? This stunning Willem model in Long Leaf Ridge IV is the one you've been waiting for.Thoughtfully designed with 3 bedrooms, including a flexible room perfect as a den or office and a cozy TV room off the kitchen. A PAVER driveway and walkway lead to the entrance, and professionally landscaped ROCK LANDSCAPING frames the entire property beautifully.A whole-house GENERAC GENERATOR, WATER SOFTENER, ECOBEE Smart Thermostat, RING Doorbell, and smart garage door opener provide peace of mind and modern convenience throughout. The kitchen is designed to impress with QUARTZ countertops, a striking 12-FOOT ISLAND, TILE backsplash, CROWNED UPGRADED cabinets with PULL-OUTS, a PANTRY, UNDER-CABINET lighting, PENDANT and RECESSED lighting, and CROWN MOLDING flowing seamlessly into the great room. TILE FLOORING runs throughout the home, and a TRAY CEILING elevates the great room, which also features RECESSED LIGHTING and CROWN MOLDING for a refined, cohesive feel. The luxurious primary suite features a WALK-IN CLOSET and a spa-inspired EN SUITE bathroom with a SOLID SURFACE GLASS WALK-IN SHOWER, DUAL SINKS, QUARTZ counters, and UPGRADED cabinetry. A true second primary suite offers its own WALK-IN CLOSET and a private EN SUITE full bath complete with a GLASS WALK-IN SHOWER, QUARTZ counters, and UPGRADED cabinetry. A third bedroom with closet is accompanied by a well-appointed bath featuring UPGRADED cabinetry, QUARTZ counters, and a tub/shower combo. The 4th room offers flexibility as an office, den, or additional guest room. The large laundry room with access from the primary WALK-IN CLOSET includes cabinetry, counter space, and a UTILITY SINK. The 2-CAR GARAGE with GOLF CART setback features an EPOXY floor finish, keeping everything clean and polished from the inside out. A MINI-SPLIT SYSTEM keeps the large ENCLOSED LANAI comfortable year-round, and sliding doors lead to the extended PAVER PATIO with retractable awnings and a NATURAL GAS hookup perfect for grilling. As a resident of On Top of the World, you'll enjoy world-class amenities including championship golf, state-of-the-art fitness centers, three pools, and a vibrant array of clubs and activities. GOLF CART access puts shopping, dining, and entertainment right at your fingertips.
Property Features
Property Type: Residential - Single Family
Cooling: Central Air
Garage: 2 car attached
Heating: Central
Lot Size: 0.24 Acres
Roof Type: Shingle
Stories: 1.0
Taxes: $6,648
Year Built: 2023
Amenities
Ceiling Fans(s)
Crown Molding
Eat-in Kitchen
High Ceilings
Kitchen/Family Room Combo
Living Room/Dining Room Combo
Open Floorplan
Primary Bedroom Main Floor
Smart Home
Split Bedroom
Stone Counters
Thermostat
Tray Ceiling(s)
Walk-In Closet(s)
Lighting
Outdoor Grill
Rain Gutters
Sliding Doors
Sprinkler Metered
Feature Descriptions
Additional Rooms: Bonus Room, Den/Library/Office
Appliances: Dishwasher, Dryer, Microwave, Range, Refrigerator, Washer, Water Softener
Community Features: Association Recreation - Owned, Buyer Approval Required, Clubhouse, Deed Restrictions, Dog Park, Fitness Center, Gated Community - Guard, Golf Carts OK, Golf, Irrigation-Reclaimed Water, Park, Playground, Pool, Racquetball, Restaurant, Special Community Restrictions, Tennis Court(s)
Directions: Enter On Top of The World via main gate on SW 99th Street Road. Make a LEFT onto SW 98th Street. Make a LEFT onto SW 102nd Terrace. Immediately make a RIGHT onto SW 98th Place Road â?? home on the left
Exterior: Block, Stucco
Flood Zone Code: X
Flooring: Tile
Foundation: Slab
HOA Fee: 493.63/ Monthly
HOA Y/N: Yes
Home Warranty Y/N: No
Listing Terms: Cash, Conventional
Lot: Landscaped, Sidewalk, Paved
Lot Dimensions: 0.24
Model: Willem
Other Equipment: Irrigation Equipment, Generator
Ownership: Leasehold
Parking: Driveway, Garage Door Opener, Golf Cart Parking, On Street
Parking Notes: Driveway, Garage Door Opener, Golf Cart Parking, On S
Patio/Porch: Enclosed, Rear Porch
Pets Allowed: Yes
Pets Restrictions: See deed restrictions
Property Attached Y/N: No
Property Sub-Type: Single Family Residence
Senior Community: Yes
Sewer: Public Sewer
Showing Instructions: ShowingTime
Special Sale Provisions: None
Utilities: BB/HS Internet Available, Cable Connected, Electricity Connected, Natural Gas Connected, Water Connected
Water: Public
Water Access Y/N: No
Windows: Blinds, Double Pane Windows
Zoning: PUD
Room Sizes
Kitchen: 23.2x14.2
Living Room: 23.2x15.2
Den: 14.3x13.3
Primary Bedroom: 14.1x18.5
Primary Bedroom 2: 14.1x14
Bathroom 3: 12.4x10
Bedroom 4: 12.8x12.8
Balcony/Porch/Lanai: 28.7x9.3
Listed By / Shown By
Listed By
Agency Name: REALTY EXECUTIVES IN THE VILLAGES
Agency Contact: 352-753-7500
Shown By
Agent Name: Eileen Astra
Agent Phone: Cell: (727) 247-9247
Agency Title: Florida Executive Realty

Estimate Your Payment
Estimated Payment
$ 2,039.17 per month $1,313.08 Principal & Interest $554.00 Property Tax $172.08 Homeowner's InsuranceChange Payment Information



Member Participants (and their affiliated licensees, if applicable) shall indicate on their websites that IDX information is provided exclusively for consumers’ personal non-commercial use, that it may not be used for any purpose other than to identify prospective properties consumers may be interested in purchasing, that the data is deemed reliable but is not guaranteed by MLS GRID, and that the use of the MLS GRID Data may be subject to an end user license agreement prescribed by the Member Participant’s applicable MLS if any and as amended from time to time. MLS GRID may, at its discretion, require use of other disclaimers as necessary to protect Member Participant, and/or their MLS from liability.
Based on information submitted to the MLS GRID. All data is obtained from various sources and may not have been verified by broker or MLS GRID. Supplied Open House Information is subject to change without notice. All information should be independently reviewed and verified for accuracy. Properties may or may not be listed by the office/agent presenting the information.
Privacy Policy / DMCA Notice / ADA Accessibility


This site is hosted, designed and copyright
© 1994 - 2026 by
Delta Media Group, Inc. -- Patent Pending --
10344 SW 98th Place Road | MLS# G5113031
This single family home located at 10344 SW 98th Place Road , Ocala, FL 34481 is currently listed for sale with an asking price of $590,000. This property was built in 2023 and has 3 bedrooms and 3 full baths with 2703 sq. ft. SW 98th Place Road is located in the ON TOP OF THE WORLD subdivision. Search ON TOP OF THE WORLD real estate on eastra.floridaexecutiverealty.com today.