
Eileen Astra
REALTOR®


BEDS3
BATHS2 full
SQUARE FEET1,684
MLS#O6424543
STATUSActive
PROPERTY TYPEResidential - Single Family
SUBDIVISIONDRUID HILLS ESTATES 1ST
Property Description
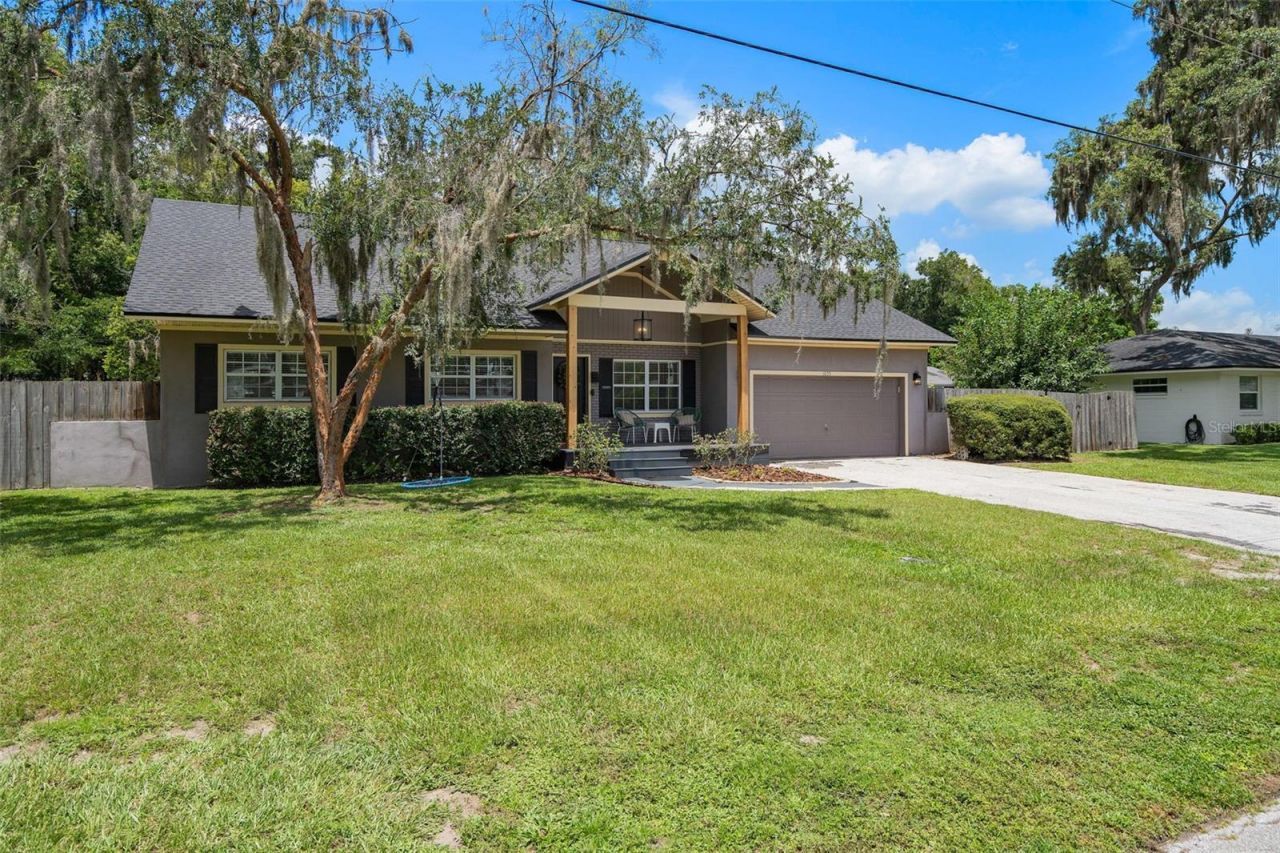
Welcome home to this charming 3-bedroom, 2-bath pool home nestled in the highly sought-after Druid Hills Estates, one of Maitland's most desirable neighborhoods. Set on an oversized wide lot along a picturesque street lined with majestic oak trees, this beautifully maintained home offers timeless character, thoughtful updates, and exceptional indoor-outdoor living. Inside, you'll be welcomed by original hardwood floors that flow throughout the home, creating warmth and charm from the moment you step inside. The beautifully updated kitchen, renovated in 2019, is both stylish and functional, featuring propane service to the stove, newer appliances replaced in 2023, and an open flow into the living and dining area-perfect for everyday living and entertaining alike. Just beyond the main living space, the expansive Florida room is filled with natural light and features French doors that open to your private backyard oasis. Whether you're hosting weekend gatherings or enjoying a quiet evening at home, the outdoor space is sure to impress with a sparkling pool, outdoor shower, fully fenced backyard, dedicated boat parking, and plenty of room for gardening, pets, or play. All three bedrooms are conveniently located together down the hall, creating a comfortable and private retreat. The bathrooms were tastefully remodeled in 2023, and additional updates provide peace of mind, including a new HVAC system (2023), a roof that's just three years old, and a propane water heater. The septic drain field was replaced in 2019, and the septic system was professionally flushed just one year ago. Storage is abundant with an inside laundry room, built-in garage shelving, and a spacious attic for all your storage needs. Ideally located in a quiet pocket of Maitland with no HOA, you'll enjoy easy access to the shopping, dining, parks, and entertainment of both Winter Park and Altamonte Springs while coming home to the peaceful charm of this established neighborhood. With the new Trader Joe's planned just five minutes away, this location continues to become even more desirable. Blending classic character with modern updates and an incredible outdoor lifestyle, this move-in-ready Maitland pool home is one you won't want to miss!
Upcoming Open Houses
Open House Saturday July 18th, 2:00pm - 4:00pm
Open House Sunday July 19th, 12:00pm - 2:00pm
Property Features
Property Type: Residential - Single Family
Cooling: Central Air
Fenced: Yes
Garage: 2 car attached
Heating: Central, Electric
Home Style: Bungalow
Lot Size: 0.28 Acres
Roof Type: Shingle
Stories: 1.0
Taxes: $2,557
Year Built: 1959
Amenities
Ceiling Fans(s)
Living Room/Dining Room Combo
Thermostat
French Doors
Outdoor Shower
Feature Descriptions
Additional Rooms: Florida Room
Appliances: Built-In Oven, Disposal, Gas Water Heater, Microwave, Range, Refrigerator
Directions: Left on Orange from Maitland Ave, left on Druid Rd, home is on the right.
Exterior: Block, Stucco, Vinyl Siding
Fencing: Fenced, Wood
Flood Zone Code: X
Flooring: Hardwood, Tile
Foundation: Crawlspace
Home Warranty Y/N: No
Listing Terms: Cash, FHA, USDA Loan, VA Loan
Lot: In County, Level, Paved
Lot Dimensions: 0.28
Number of Septics: 1
Ownership: Fee Simple
Parking: Boat, Driveway, On Street, RV Access/Parking
Parking Notes: Boat, Driveway, On Street, RV Access/Parking
Pool: Deck, In Ground, Salt Water
Property Attached Y/N: No
Property Sub-Type: Single Family Residence
Sewer: Septic Tank
Showing Instructions: Appointment Only, Combination Lock Box, ShowingTime
Special Sale Provisions: None
Swimming Pool: Yes
Utilities: Cable Connected, Electricity Connected, Propane, Public, Water Connected
Vegetation: Oak Trees
Water: Public
Water Access Y/N: No
Zoning: R-1AA
Room Sizes
Kitchen: 15x12
Living Room: 16x13.5
Dining Room: 10.5x12
Primary Bedroom: 12.11x11.8
Bedroom 1: 11x12
Bedroom 2: 11x12
Bonus Room: 22x10
Local Schools
High School: Lyman High
Middle School: Milwee Middle
Elementary School: Lake Orienta Elementary
Listed By / Shown By
Listed By
Agency Name: FLORIDA HOME TEAM REALTY LLC
Agency Contact: 407-774-8100
Shown By
Agent Name: Eileen Astra
Agent Phone: Cell: (727) 247-9247
Agency Title: Florida Executive Realty

Estimate Your Payment
Estimated Payment
$ 1,595.04 per month $1,221.84 Principal & Interest $213.08 Property Tax $160.13 Homeowner's InsuranceChange Payment Information



Member Participants (and their affiliated licensees, if applicable) shall indicate on their websites that IDX information is provided exclusively for consumers’ personal non-commercial use, that it may not be used for any purpose other than to identify prospective properties consumers may be interested in purchasing, that the data is deemed reliable but is not guaranteed by MLS GRID, and that the use of the MLS GRID Data may be subject to an end user license agreement prescribed by the Member Participant’s applicable MLS if any and as amended from time to time. MLS GRID may, at its discretion, require use of other disclaimers as necessary to protect Member Participant, and/or their MLS from liability.
Based on information submitted to the MLS GRID. All data is obtained from various sources and may not have been verified by broker or MLS GRID. Supplied Open House Information is subject to change without notice. All information should be independently reviewed and verified for accuracy. Properties may or may not be listed by the office/agent presenting the information.
Privacy Policy / DMCA Notice / ADA Accessibility


This site is hosted, designed and copyright
© 1994 - 2026 by
Delta Media Group, Inc. -- Patent Pending --
1055 Druid Drive | MLS# O6424543
This single family home located at 1055 Druid Drive, Maitland, FL 32751 is currently listed for sale with an asking price of $549,000. This property was built in 1959 and has 3 bedrooms and 2 full baths with 1684 sq. ft. Druid Drive is located in the DRUID HILLS ESTATES 1ST subdivision. Search DRUID HILLS ESTATES 1ST real estate on eastra.floridaexecutiverealty.com today.