
Eileen Astra
REALTOR®


BEDS3
BATHS2 full
SQUARE FEET1,319
MLS#O6423703
STATUSPending
PROPERTY TYPEResidential - Single Family
SUBDIVISIONALAFAYA WOODS
Property Description
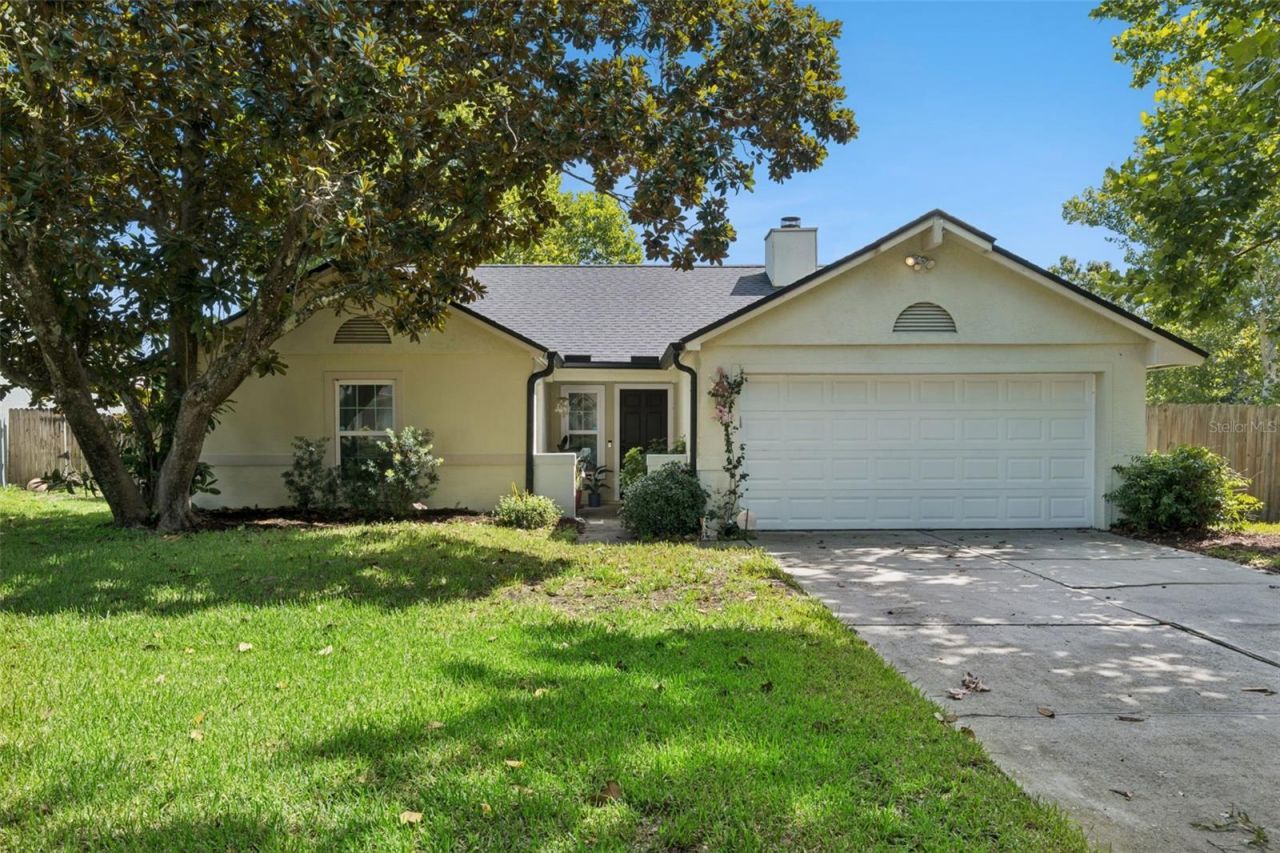
Under contract-accepting backup offers. **OVIEDO MOVE-IN READY SINGLE FAMILY HOME** **ROOF (2023) + HVAC (2020) + WATER HEATER (2023) + WINDOWS/DOORS (2019)** **UPDATED KITCHEN AND BATHROOMS** **TILE/WOOD THROUGHOUT -- NO CARPET** **LARGE CORNER LOT -- NEARLY 1/4 ACRE** **FULLY FENCED PRIVATE BACKYARD** **WOOD BURNING STONE FIREPLACE** Welcome to this adorable, affordable & move-in-ready single family home in the highly coveted Alafaya Woods neighborhood. Purchase with CONFIDENCE & PEACE OF MIND...recent updates include: roof replacement (January 2023), new gutters (January 2023), HVAC replacement (July 2020), water heater replacement (August 2023), updated windows & doors (May 2019). NO CARPET throughout...tile or wood in every room. Live the Florida lifestyle outdoors in this huge corner lot...nearly 1/4 acre...fully fenced for peace & privacy and expand your living area in this large covered & screened patio lanai measuring over 250 square feet. UPDATED KITCHEN & BATHROOMS. ENJOY this updated kitchen with newer white cabinetry, granite countertops, stainless undermount basin sink upgrade, custom backsplash, stainless steel appliances (newer microwave)...all appliances stay including newer washer & dryer! Interior laundry closet...not in the garage. Both bathrooms have been nicely updated...including a nearly new fully tiled & glass enclosed walk-in shower in the primary bathroom. The beautiful wood-burning stone fireplace is the centerpiece of the large open living space. Two car attached garage and long driveway for ample parking space. City water & sewer. Transferable termite protection & prevention coverage paid until May 2027. LOW HOA...just $225 per year and includes a beautiful park and playground area with tennis & basketball courts...plus just the right amount of rules & restrictions for life on your terms. Enjoy some of Central Florida's highest rated & preferred public schools...including walking distance to elementary school and less than four (4) miles to middle & high schools. The PERFECT location...quick & easy access & commute to anywhere in Central Florida, just miles from UCF/Seminole State/Valencia and minutes to all shopping, dining, medical and other conveniences the area offers. WELCOME HOME!
Property Features
Property Type: Residential - Single Family
Cooling: Central Air
Fenced: Yes
Garage: 2 car attached
Heating: Central
Home Style: Traditional
Lot Size: 0.24 Acres
Roof Type: Shingle
Stories: 1.0
Taxes: $4,334
Year Built: 1987
Amenities
Ceiling Fans(s)
Eat-in Kitchen
High Ceilings
Living Room/Dining Room Combo
Open Floorplan
Primary Bedroom Main Floor
Stone Counters
Thermostat
Vaulted Ceiling(s)
Walk-In Closet(s)
Window Treatments
Private Yard
Rain Gutters
Sidewalk
Feature Descriptions
Additional Rooms: Inside Utility
Appliances: Dishwasher, Disposal, Dryer, Microwave, Range, Refrigerator, Washer
Association Amenities: Park, Playground, Recreation Facilities, Tennis Court(s)
Community Features: Park, Playground, Sidewalks, Tennis Court(s)
Days on Site: 5
Directions: From 434, enter via Alafaya Woods Boulevard to McKinnon Avenue.
Exterior: Block, Stucco
Fencing: Wood
Fireplace: Living Room, Wood Burning
Fireplace Y/N: Yes
Flood Zone Code: X
Flooring: Tile, Wood
Foundation: Slab
Garage Dimensions: 20x22
HOA Fee: 224.85/ Annually
HOA Y/N: Yes
Home Warranty Y/N: No
Listing Terms: Cash, Conventional, FHA, VA Loan
Lot: Corner Lot, Landscaped, Sidewalk, Paved
Lot Dimensions: 0.24
Other Equipment: Private Yard
Ownership: Fee Simple
Patio/Porch: Covered, Rear Porch, Screened
Pets Allowed: Yes
Pets Restrictions: BUYER TO VERIFY ANY/ALL PET RESTRICTIONS
Property Attached Y/N: No
Property Sub-Type: Single Family Residence
Sewer: Public Sewer
Showing Instructions: ShowingTime
Special Sale Provisions: None
Utilities: Electricity Connected, Sewer Connected, Water Connected
Vegetation: Mature Landscaping, Trees/Landscaped
Water: Public
Water Access Y/N: No
Windows: Drapes, Rods
Zoning: PUD
Room Sizes
Living Room: 14x20
Dining Room: 9x11
Kitchen: 8x11
Primary Bedroom: 12x14
Bedroom 2: 10x10
Bedroom 3: 10x11
Balcony/Porch/Lanai: 12x21
Local Schools
High School: Oviedo High
Middle School: Chiles Middle
Elementary School: Stenstrom Elementary
Listed By / Shown By
Listed By
Agency Name: TARA MOORE REAL ESTATE
Agency Contact: 407-738-5588
Shown By
Agent Name: Eileen Astra
Agent Phone: Cell: (727) 247-9247
Agency Title: Florida Executive Realty

Estimate Your Payment
Estimated Payment
$ 1,330.30 per month $856.84 Principal & Interest $361.17 Property Tax $112.29 Homeowner's InsuranceChange Payment Information



Member Participants (and their affiliated licensees, if applicable) shall indicate on their websites that IDX information is provided exclusively for consumers’ personal non-commercial use, that it may not be used for any purpose other than to identify prospective properties consumers may be interested in purchasing, that the data is deemed reliable but is not guaranteed by MLS GRID, and that the use of the MLS GRID Data may be subject to an end user license agreement prescribed by the Member Participant’s applicable MLS if any and as amended from time to time. MLS GRID may, at its discretion, require use of other disclaimers as necessary to protect Member Participant, and/or their MLS from liability.
Based on information submitted to the MLS GRID. All data is obtained from various sources and may not have been verified by broker or MLS GRID. Supplied Open House Information is subject to change without notice. All information should be independently reviewed and verified for accuracy. Properties may or may not be listed by the office/agent presenting the information.
Privacy Policy / DMCA Notice / ADA Accessibility


This site is hosted, designed and copyright
© 1994 - 2026 by
Delta Media Group, Inc. -- Patent Pending --
1058 Mckinnon Avenue | MLS# O6423703
This single family home located at 1058 Mckinnon Avenue, Oviedo, FL 32765 is currently listed for sale with an asking price of $385,000. This property was built in 1987 and has 3 bedrooms and 2 full baths with 1319 sq. ft. Mckinnon Avenue is located in the ALAFAYA WOODS subdivision. Search ALAFAYA WOODS real estate on eastra.floridaexecutiverealty.com today.