
Eileen Astra
REALTOR®


BEDS4
BATHS2 full 1 partial
SQUARE FEET2,451
MLS#O6422788
STATUSActive
PROPERTY TYPEResidential - Single Family
SUBDIVISIONRESERVE
Property Description
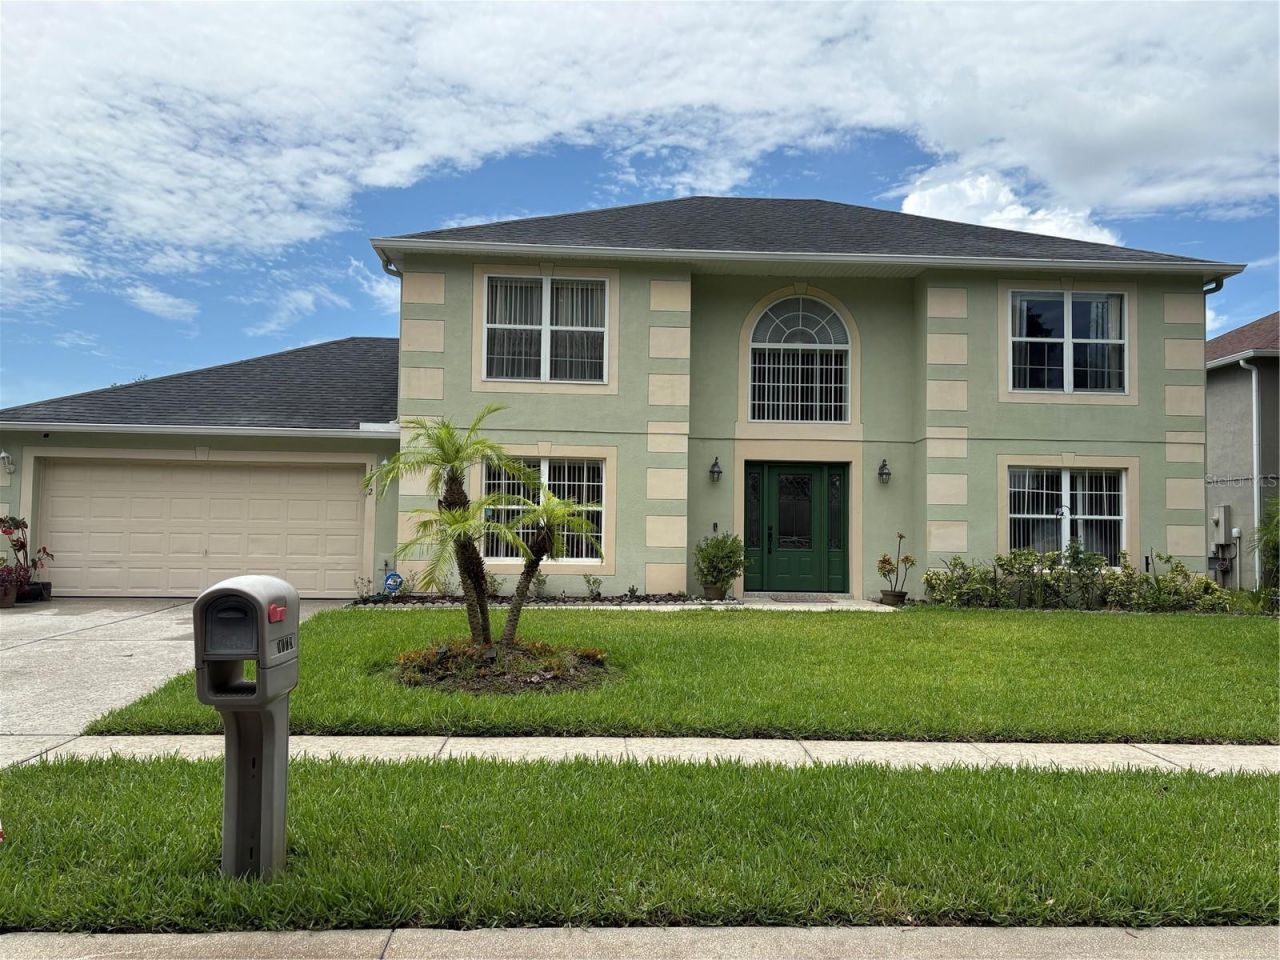
Step into this gorgeous, bright and airy 2-story gem, featuring 4 bedrooms upstairs, with formal living room, formal dining room, family room and breakfast area. New stainless steel appliances; granite countertops; pantry; roof replaced in 2019; tile and laminate downstairs. Alarm system, security cameras, garage entry keypad; solar panels with back-up battery system, convenient for power cuts during hurricane seasons. Plenty of space for a pool, backyard entertaining, or for your pets to play; fruit trees. Centrally located to major highways, shopping and restaurants. About 30 minutes to Orlando's theme parks like Disney, SeaWorld, and more. Daytona Beach to the northeast, Tampa to the west, and drive over to Cape Canaveral and Kennedy Space Center on the east coast to see the rockets launch into space! County records states 3/2, but appraisal report confirms it is a true 4 bedroom home. Don't pass up on this gem!
Property Features
Property Type: Residential - Single Family
Cooling: Central Air
Garage: 2 car attached
Heating: Central, Electric
Lot Size: 0.19 Acres
Roof Type: Shingle
Stories: 2.0
Taxes: $2,900
Year Built: 2003
Amenities
Ceiling Fans(s)
Eat-in Kitchen
Kitchen/Family Room Combo
Open Floorplan
PrimaryBedroom Upstairs
Stone Counters
Thermostat
Walk-In Closet(s)
Rain Gutters
Sidewalk
Sliding Doors
Feature Descriptions
Additional Rooms: Family Room, Formal Dining Room Separate, Formal Living Room Separate
Appliances: Dishwasher, Disposal, Dryer, Electric Water Heater, Microwave, Range, Refrigerator, Washer
Community Features: Street Lights
Days on Site: 2
Directions: From the Turnpike, take FL-429 North Toll Ramp to Apopka, exit 26 for W Road toward Clarcona-Ocoee Road; right on Clarcona-Ocoee Road, right on S Clarke Road; left on Haverford Drive; right on Royal Marquis.
Exterior: Block, Stucco
Flood Zone Code: X
Flooring: Carpet, Ceramic Tile, Laminate
Foundation: Slab
HOA Fee: 161/ Quarterly
HOA Y/N: Yes
Home Warranty Y/N: No
Listing Terms: Cash, Conventional, FHA
Lot: Landscaped, Sidewalk, Paved
Lot Dimensions: 0.19
Ownership: Fee Simple
Parking: Driveway, Garage Door Opener
Parking Notes: Driveway, Garage Door Opener
Patio/Porch: Patio
Pets Allowed: Yes
Property Attached Y/N: No
Property Sub-Type: Single Family Residence
Security: Closed Circuit Camera(s), Security System Owned
Sewer: Public Sewer
Showing Instructions: Appointment Only, Call Listing Agent
Special Sale Provisions: None
Utilities: Cable Connected, Electricity Connected, Sewer Connected, Sprinkler Recycled, Water Connected
Vegetation: Fruit Trees
Water: Public
Water Access Y/N: No
Windows: Aluminum Frames, Shades, Window Treatments
Zoning: R-3
Local Schools
High School: Ocoee High
Middle School: Ocoee Middle
Elementary School: Citrus Elem
Listed By / Shown By
Listed By
Agency Name: UNITED REALTY GROUP INC
Agency Contact: 954-450-2000
Shown By
Agent Name: Eileen Astra
Agent Phone: Cell: (727) 247-9247
Agency Title: Florida Executive Realty

Estimate Your Payment
Estimated Payment
$ 1,397.08 per month $1,021.54 Principal & Interest $241.67 Property Tax $133.88 Homeowner's InsuranceChange Payment Information



Member Participants (and their affiliated licensees, if applicable) shall indicate on their websites that IDX information is provided exclusively for consumers’ personal non-commercial use, that it may not be used for any purpose other than to identify prospective properties consumers may be interested in purchasing, that the data is deemed reliable but is not guaranteed by MLS GRID, and that the use of the MLS GRID Data may be subject to an end user license agreement prescribed by the Member Participant’s applicable MLS if any and as amended from time to time. MLS GRID may, at its discretion, require use of other disclaimers as necessary to protect Member Participant, and/or their MLS from liability.
Based on information submitted to the MLS GRID. All data is obtained from various sources and may not have been verified by broker or MLS GRID. Supplied Open House Information is subject to change without notice. All information should be independently reviewed and verified for accuracy. Properties may or may not be listed by the office/agent presenting the information.
Privacy Policy / DMCA Notice / ADA Accessibility


This site is hosted, designed and copyright
© 1994 - 2026 by
Delta Media Group, Inc. -- Patent Pending --
1072 Royal Marquis Circle | MLS# O6422788
This single family home located at 1072 Royal Marquis Circle, Ocoee, FL 34761 is currently listed for sale with an asking price of $459,000. This property was built in 2003 and has 4 bedrooms and 2 full and 1 partial baths with 2451 sq. ft. Royal Marquis Circle is located in the RESERVE subdivision. Search RESERVE real estate on eastra.floridaexecutiverealty.com today.