
Eileen Astra
REALTOR®


BEDS3
BATHS2 full 1 partial
SQUARE FEET1,896
MLS#V4951658
STATUSActive
PROPERTY TYPERental - Single Family
SUBDIVISIONLINCOLN OAKS
Property Description
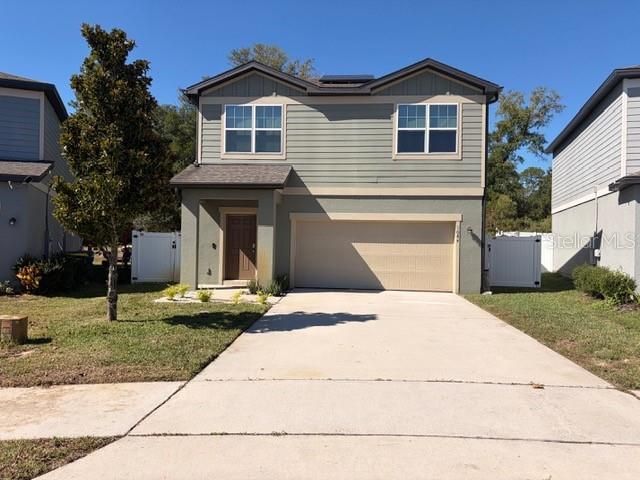
Save on Electricity, Enjoy New Floors & Bring Your Pets - 3BR Home! **Solar Savings, New Flooring & No Pet Fees**Enjoy a home designed for comfort, convenience, and savings!Solar Panels: Potentially significantly reduced electric bills-depending on usage.No Pet Fees. No Pet Rent: Enjoy a spacious, fully fenced backyard for your furry family!Premium Water Systems: Whole-house water softener for softer water throughout the home, plus reverse osmosis drinking water.All Appliances Included: Washer and dryer with only 1 year of use-practically new!Gated Community Pool: Pool access key included.HVAC Filters Provided by landlord: Added convenience and easier maintenance.Direct Owner Management: Enjoy direct communication and prompt attention to maintenance needs.Home Features3 bedrooms, 2.5 bathrooms, plus an upstairs loft.Spacious open-concept kitchen, living, and dining areas.Paved outdoor relaxation area and fenced yard.NEW FLOORING BEFORE MOVE-IN! First-floor carpet will be completely replaced with either hardwood or polished concrete. Absolutely NO CARPET on the first floor!Contact us today to schedule your showing!
Property Features
Property Type: Rental - Single Family
Cooling: Central Air
Garage: 2 car attached
Heating: Central
Lot Size: 0.14 Acres
Year Built: 2021
Amenities
Open Floorplan
Feature Descriptions
Appliances: Dishwasher, Dryer, Microwave, Range, Refrigerator, Washer, Water Softener
Association Amenities: Pool
Community Features: Pool
Directions: 1. Head east toward US-17 N / US-92 E (S Woodland Blvd) by taking E Taylor Rd.2. Turn left onto US-17 N / US-92 E (S Woodland Blvd) and continue north through town.3. Turn left onto W Plymouth Ave.4. Turn right onto N Orange Ave.5. Turn left onto Cades Co
Fencing: Fenced, Back Yard
Flood Zone Code: X
Flooring: Carpet, Tile
HOA Y/N: Yes
Home Warranty Y/N: No
Lease Terms: Twelve Months
Lot Dimensions: 0.14
Pets Allowed: Cats OK, Dogs OK
Pets Restrictions: Must provide immunization and insurance records.
Property Attached Y/N: No
Property Sub-Type: Single Family Residence
Showing Instructions: 24 Hour Notice, Appointment Only, Call Listing Agent
Water: Public
Water Access Y/N: No
Local Schools
High School: Deland High
Middle School: Deland Middle
Elementary School: Citrus Grove Elementary
Listed By / Shown By
Listed By
Agency Name: CHARLES RUTENBERG REALTY ORLANDO
Agency Contact: 407-622-2122
Shown By
Agent Name: Eileen Astra
Agent Phone: Cell: (727) 247-9247
Agency Title: Florida Executive Realty




Member Participants (and their affiliated licensees, if applicable) shall indicate on their websites that IDX information is provided exclusively for consumers’ personal non-commercial use, that it may not be used for any purpose other than to identify prospective properties consumers may be interested in purchasing, that the data is deemed reliable but is not guaranteed by MLS GRID, and that the use of the MLS GRID Data may be subject to an end user license agreement prescribed by the Member Participant’s applicable MLS if any and as amended from time to time. MLS GRID may, at its discretion, require use of other disclaimers as necessary to protect Member Participant, and/or their MLS from liability.
Based on information submitted to the MLS GRID. All data is obtained from various sources and may not have been verified by broker or MLS GRID. Supplied Open House Information is subject to change without notice. All information should be independently reviewed and verified for accuracy. Properties may or may not be listed by the office/agent presenting the information.
Privacy Policy / DMCA Notice / ADA Accessibility


This site is hosted, designed and copyright
© 1994 - 2026 by
Delta Media Group, Inc. -- Patent Pending --
1084 Cades Cove Way | MLS# V4951658
This property located at 1084 Cades Cove Way , Deland, FL 32720 is currently listed for rent with an asking price of $2,400 / Monthly. Search Deland real estate on eastra.floridaexecutiverealty.com today.