
Eileen Astra
REALTOR®


BEDS2
BATHS2 full
SQUARE FEET1,120
MLS#TB8554487
STATUSActive
PROPERTY TYPEResidential - Single Family
SUBDIVISIONSUNSET LANE 1ST
Property Description
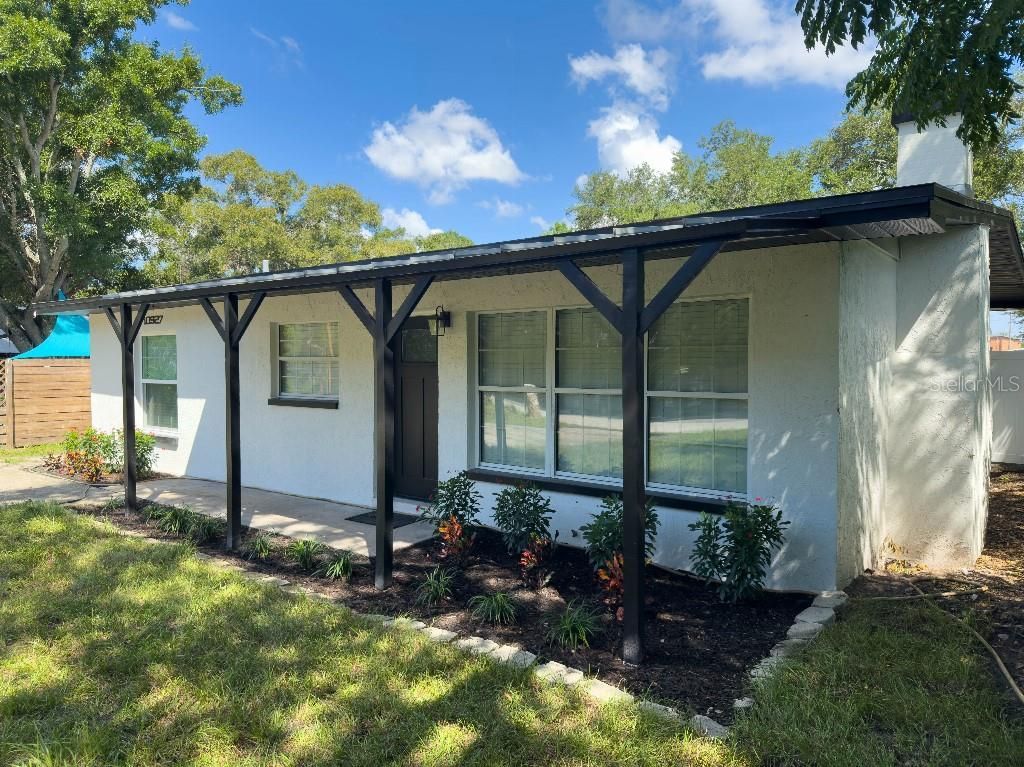
Beautifully renovated and move-in ready! This 2-bedroom, 2-bath home offers 1,120 square feet of thoughtfully updated living space on a generous 0.17-acre lot-an unusually large property for the City of Seminole. With no HOA, a location outside a designated flood hazard area, and placement in a non-evacuation zone, this home offers added peace of mind along with modern comfort.Recently completed, the extensive renovation includes brand-new engineered wood flooring, interior and exterior doors, solid-wood kitchen cabinetry, countertops, appliances, air-conditioning system, tankless water heater, washer, and dryer. Coordinated gold-tone hardware, lighting, plumbing fixtures, and bathroom accessories create a polished and cohesive finish throughout.The bright kitchen features brand-new white solid-wood cabinetry, abundant countertop space, stylish backsplash, and a large center island offering additional workspace and seating. Brand-new stainless-steel appliances-including the refrigerator, range, microwave, and dishwasher-are included. The adjoining living room is anchored by a wood-burning fireplace that adds warmth and character.A fully permitted addition with hurricane-rated windows created a spacious private primary suite with recessed lighting, a ceiling fan, walk-in closet, interior laundry area, and brand-new en-suite bathroom. The primary bath features a double vanity, dramatic blue-tile walk-in shower, separate toilet room, and dual shower fixtures with both an overhead rainfall shower and a traditional wall-mounted showerhead. The guest bathroom has also been attractively updated.Outside, enjoy a freshly painted exterior, brand-new PVC privacy fence, long driveway with off-street parking, and a generously sized backyard. An existing concrete pad offers an ideal location for a future storage shed or creative outdoor seating area.Located on a dead-end street within n close proximity to Seminole Elementary School and approximately two minutes from Sprouts, five minutes from Publix and Seminole City Center, and nine minutes from the Gulf beaches. This extensively renovated home combines modern design, major new systems, valuable outdoor space, and exceptional everyday convenience.
Property Features
Property Type: Residential - Single Family
Cooling: Central Air
Fenced: Yes
Heating: Electric
Lot Size: 0.18 Acres
Roof Type: Membrane
Stories: 1.0
Taxes: $3,694
Year Built: 1957
Amenities
Ceiling Fans(s)
Open Floorplan
Solid Surface Counters
Solid Wood Cabinets
Split Bedroom
Thermostat
Walk-In Closet(s)
Window Treatments
Lighting
Feature Descriptions
Additional Rooms: Inside Utility
Appliances: Dishwasher, Dryer, Ice Maker, Microwave, Range, Refrigerator, Tankless Water Heater, Washer
Community Features: Street Lights
Days on Site: 2
Directions: From I-275, take Exit 28 for FL-694 West/Gandy Boulevard toward Pinellas Park. Continue west as Gandy Boulevard becomes Park Boulevard. Turn left onto Seminole Boulevard, then turn right onto 72nd Avenue. The home will be on the right at 10927 72nd Avenue
Exterior: Block
Fencing: Fenced
Fireplace: Wood Burning
Fireplace Y/N: Yes
Flood Zone Code: X
Flooring: Hardwood, Tile
Foundation: Slab
Home Warranty Y/N: No
Listing Terms: Cash, Conventional, FHA, VA Loan
Lot: City Limits, Level, Oversized Lot, Street Dead-End, Paved
Lot Dimensions: 0.18
Ownership: Fee Simple
Parking: Driveway
Parking Notes: Driveway
Patio/Porch: Porch
Property Attached Y/N: No
Property Sub-Type: Single Family Residence
Sewer: Public Sewer
Showing Instructions: Combination Lock Box
Special Sale Provisions: None
Utilities: BB/HS Internet Available, Cable Available, Electricity Connected, Sewer Connected, Underground Utilities
Vegetation: Mature Landscaping
Water: Public
Water Access Y/N: No
Windows: Blinds
Room Sizes
Primary Bedroom: 12x13
Kitchen: 9x13
Living Room: 13x12
Additional Bedroom: 9x12
Bathroom 1: 7x10
Bathroom 2: 8x9
Dinette: 6x9
Utility Room: 4x6
Laundry: 3x5
Listed By / Shown By
Listed By
Agency Name: FLAT FEE MLS REALTY
Agency Contact: 813-642-6030
Shown By
Agent Name: Eileen Astra
Agent Phone: Cell: (727) 247-9247
Agency Title: Florida Executive Realty

Estimate Your Payment
Estimated Payment
$ 1,264.13 per month $845.49 Principal & Interest $307.83 Property Tax $110.80 Homeowner's InsuranceChange Payment Information



Member Participants (and their affiliated licensees, if applicable) shall indicate on their websites that IDX information is provided exclusively for consumers’ personal non-commercial use, that it may not be used for any purpose other than to identify prospective properties consumers may be interested in purchasing, that the data is deemed reliable but is not guaranteed by MLS GRID, and that the use of the MLS GRID Data may be subject to an end user license agreement prescribed by the Member Participant’s applicable MLS if any and as amended from time to time. MLS GRID may, at its discretion, require use of other disclaimers as necessary to protect Member Participant, and/or their MLS from liability.
Based on information submitted to the MLS GRID. All data is obtained from various sources and may not have been verified by broker or MLS GRID. Supplied Open House Information is subject to change without notice. All information should be independently reviewed and verified for accuracy. Properties may or may not be listed by the office/agent presenting the information.
Privacy Policy / DMCA Notice / ADA Accessibility


This site is hosted, designed and copyright
© 1994 - 2026 by
Delta Media Group, Inc. -- Patent Pending --
10927 72nd Avenue | MLS# TB8554487
This single family home located at 10927 72nd Avenue , Seminole, FL 33772 is currently listed for sale with an asking price of $379,900. This property was built in 1957 and has 2 bedrooms and 2 full baths with 1120 sq. ft. 72nd Avenue is located in the SUNSET LANE 1ST subdivision. Search SUNSET LANE 1ST real estate on eastra.floridaexecutiverealty.com today.