
Eileen Astra
REALTOR®


BEDS4
BATHS2 full 1 partial
SQUARE FEET2,269
MLS#O6410933
STATUSActive
PROPERTY TYPEResidential - Single Family
SUBDIVISIONTWIN OAKS
Property Description
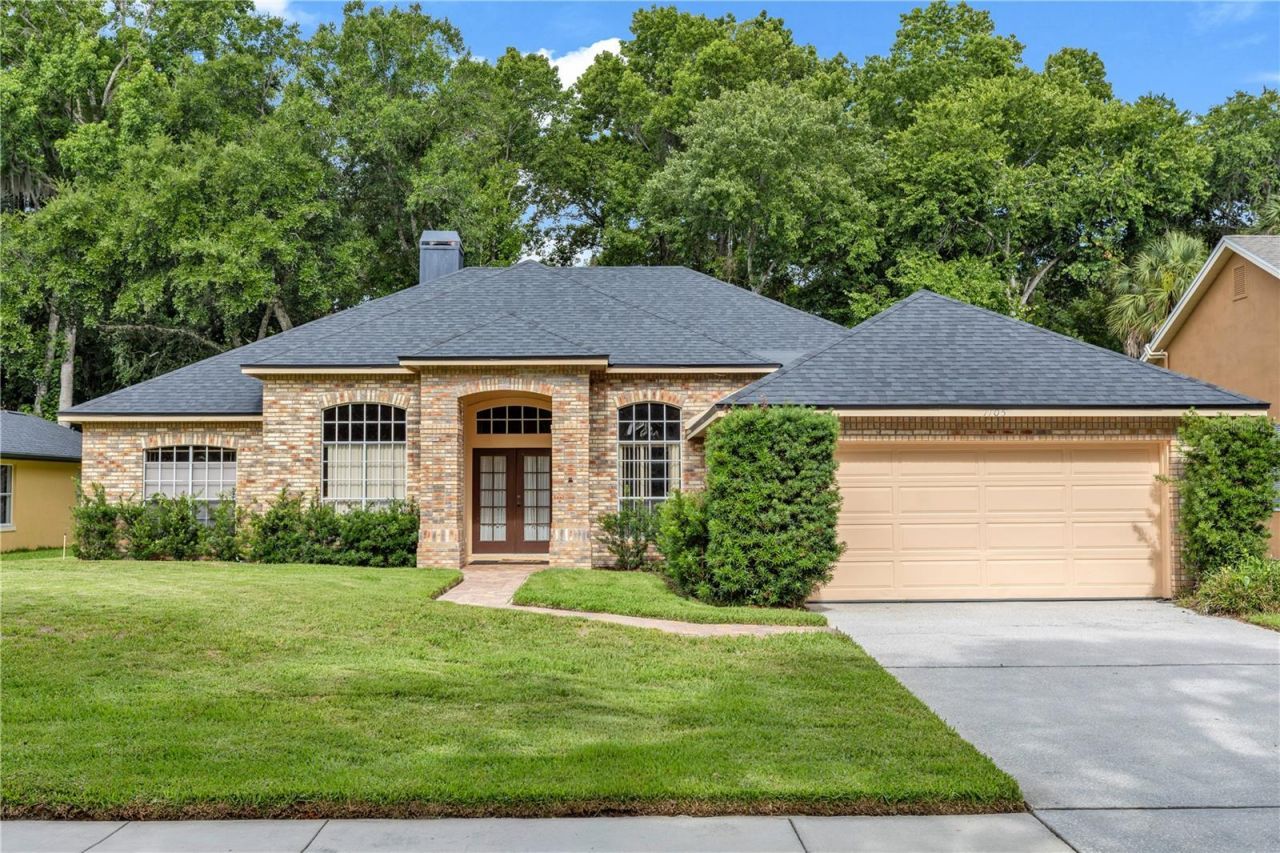
Welcome to 1105 Twin Oaks Circle - where location, lifestyle, and updates all come together in one of Oviedo's most desirable communities. Tucked inside the serene Twin Oaks neighborhood, this 4-bedroom, 2.5-bath pool home offers 2,269 sq ft of thoughtfully updated living space - just 2 minutes from the 417 and 5 minutes from the charm of Downtown Oviedo, yet completely removed from the noise of it all. The Twin Oaks community is beautifully lined with mature landscaping and a peaceful pond, while the home itself backs to conservation - giving you privacy and natural views right from your own backyard. From the moment you walk in, you feel right at home. A dedicated library/study greets you with built-in bookshelves and an abundance of natural light - the kind of space that invites you to slow down and settle in. The living room opens up through an oversized sliding glass door that flows seamlessly onto the screened-in patio and private pool area, making indoor-outdoor living effortless. Whether you're hosting or unwinding, this backyard delivers.The kitchen has been beautifully updated with refreshed cabinetry, granite countertops, and new appliances - functional, clean, and move-in ready. Fresh interior paint throughout gives the entire home a crisp, like-new feel. The primary suite is a true retreat - featuring gorgeous vinyl flooring, a sweeping slider with serene conservation and pool views, and a spa-like bathroom complete with a soaking tub and separate walk-in shower. One of the secondary bedrooms includes a murphy bed, making it ideal as a guest room, home office, or both - a flexible bonus that buyers rarely find included. This home has been well maintained with many new and replaced items including: Roof (2022) Chimney rebuilt (2022) Gutters (2023) A/C Air Handler (2024) Pool Pump Motor (2024) Water Heater (2025) Full Irrigation System (2025) Garage Door Motor, Mechanicals & Panel (2025) Fresh Interior Paint (2026) Fresh Exterior Paint (2026) Exterior Pressure Washed (2025) Kitchen Appliances (2021) Updated Primary Bathroom Sinks Newer Toilets Throughout Secondary Bedroom Flooring (2020) Murphy Bed Included. Zoned for top-rated Seminole County A-rated schools, with quick access to the 417, UCF, Waterford Lakes, and all that Central Florida has to offer - this one checks every box. Homes with this combination of updates, location, and setting don't last long in Oviedo. Schedule your private showing today!
Property Features
Property Type: Residential - Single Family
Cooling: Central Air
Garage: 2 car attached
Heating: Electric
Lot Size: 0.26 Acres
Roof Type: Shingle
Stories: 1.0
Taxes: $7,918
Year Built: 1991
Amenities
Ceiling Fans(s)
Eat-in Kitchen
Open Floorplan
Thermostat
Private Mailbox
Sidewalk
Sliding Doors
Feature Descriptions
Appliances: Cooktop, Dishwasher, Dryer, Microwave, Refrigerator, Washer
Days on Site: 1
Directions: Head east on Red Bug Lake Rd / Mitchell Hammock Rd for approximately 4.5 miles. Turn left onto N Central Ave and continue about 0.4 miles.Turn right onto E Artesia St and drive about 0.2 miles. Turn left onto Twin Oaks Circle.Continue approximately 0.1 mi
Exterior: Block, Stucco
Fireplace: Family Room, Wood Burning
Fireplace Y/N: Yes
Flood Zone Code: AE
Flooring: Tile, Vinyl
Foundation: Slab
HOA Fee: 425/ Annually
HOA Y/N: Yes
Home Warranty Y/N: No
Listing Terms: Cash, Conventional, FHA, VA Loan
Lot: Conservation Area, Landscaped, Sidewalk
Lot Dimensions: 0.26
Number of Pets: 5
Other Equipment: Irrigation Equipment
Ownership: Fee Simple
Parking: Driveway, Garage Door Opener, On Street
Parking Notes: Driveway, Garage Door Opener, On Street
Patio/Porch: Covered, Screened
Pets Allowed: Yes
Pool: Screen Enclosure
Property Attached Y/N: No
Property Sub-Type: Single Family Residence
Sewer: Public Sewer
Showing Instructions: Sentri Lock Box, Appointment Only, ShowingTime
Special Sale Provisions: None
Swimming Pool: Yes
Utilities: Electricity Connected, Public, Sewer Connected, Underground Utilities, Water Connected
Vegetation: Mature Landscaping, Trees/Landscaped
Water: Public
Water Access Y/N: No
Zoning: R-1
Local Schools
High School: Oviedo High
Middle School: Jackson Heights Middle
Elementary School: Lawton Elementary
Listed By / Shown By
Listed By
Agency Name: CENTURY 21 ALTON CLARK
Agency Contact: 407-636-4637
Shown By
Agent Name: Eileen Astra
Agent Phone: Cell: (727) 247-9247
Agency Title: Florida Executive Realty

Estimate Your Payment
Estimated Payment
$ 2,167.66 per month $1,333.11 Principal & Interest $659.83 Property Tax $174.71 Homeowner's InsuranceChange Payment Information



Member Participants (and their affiliated licensees, if applicable) shall indicate on their websites that IDX information is provided exclusively for consumers’ personal non-commercial use, that it may not be used for any purpose other than to identify prospective properties consumers may be interested in purchasing, that the data is deemed reliable but is not guaranteed by MLS GRID, and that the use of the MLS GRID Data may be subject to an end user license agreement prescribed by the Member Participant’s applicable MLS if any and as amended from time to time. MLS GRID may, at its discretion, require use of other disclaimers as necessary to protect Member Participant, and/or their MLS from liability.
Based on information submitted to the MLS GRID. All data is obtained from various sources and may not have been verified by broker or MLS GRID. Supplied Open House Information is subject to change without notice. All information should be independently reviewed and verified for accuracy. Properties may or may not be listed by the office/agent presenting the information.
Privacy Policy / DMCA Notice / ADA Accessibility


This site is hosted, designed and copyright
© 1994 - 2026 by
Delta Media Group, Inc. -- Patent Pending --
1105 Twin Oaks Circle | MLS# O6410933
This single family home located at 1105 Twin Oaks Circle, Oviedo, FL 32765 is currently listed for sale with an asking price of $599,000. This property was built in 1991 and has 4 bedrooms and 2 full and 1 partial baths with 2269 sq. ft. Twin Oaks Circle is located in the TWIN OAKS subdivision. Search TWIN OAKS real estate on eastra.floridaexecutiverealty.com today.