
Eileen Astra
REALTOR®


BEDS4
BATHS2 full
SQUARE FEET1,751
MLS#O6411776
STATUSActive
PROPERTY TYPEResidential - Single Family
SUBDIVISIONBLUE COVE
Property Description
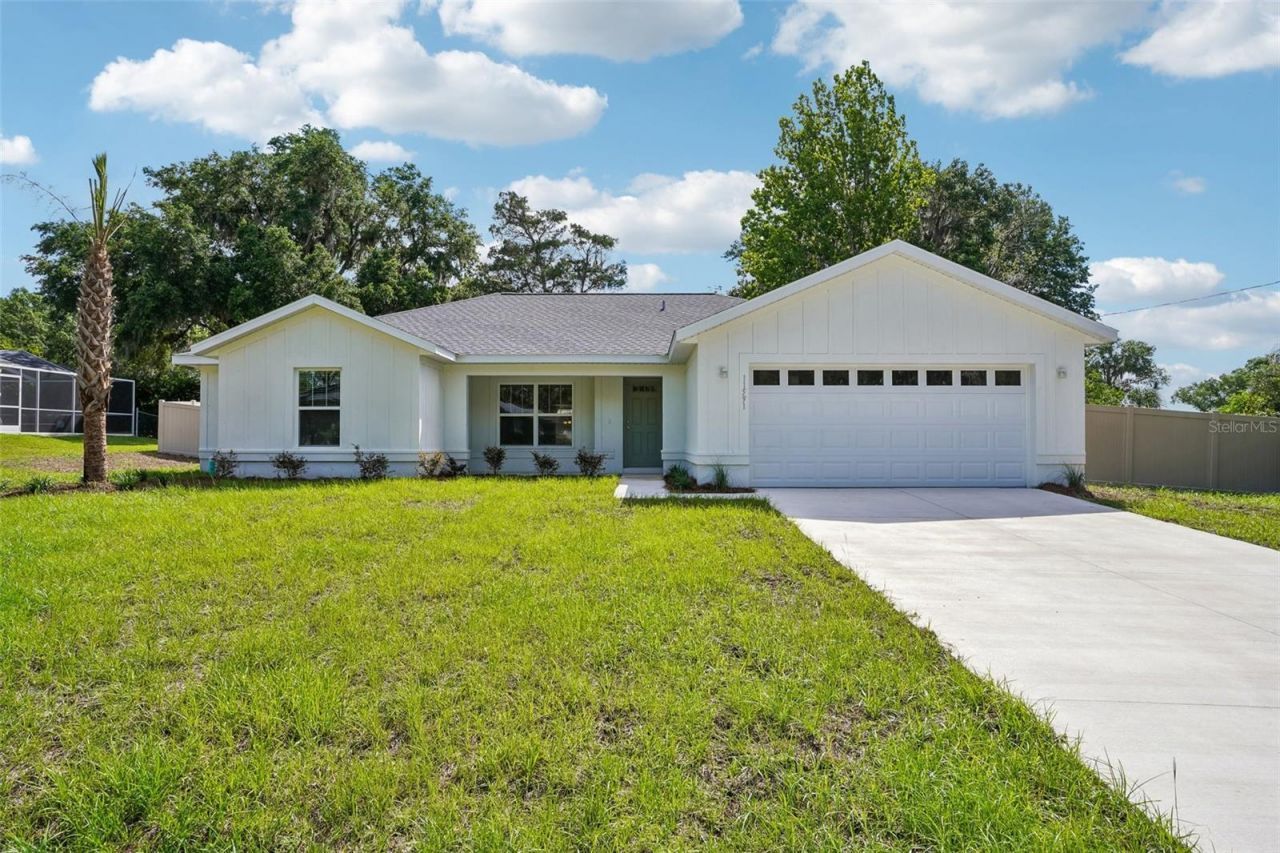
Incredible Opportunity in BLUE COVE!!! Rarely does a brand-new home become available in Dunnellon's highly established Blue Cove neighborhood, where finding any home for sale, let alone a brand-new build, is an absolute rarity. This modern craftsman-style residence bridges the gap between fresh, structural peace of mind and an desirable location near the water, delivering a finished product that is entirely move-in ready.From the curb, the striking board-and-batten exterior, 20 ft sabal palms, and covered front entry hint at the thoughtful design inside. The open-concept layout relies on a split-bedroom floor plan for optimal privacy, anchored by high-end finishes and an abundance of natural light. Durable luxury vinyl plank flooring flows seamlessly through every room, eliminating carpet altogether. In the kitchen, solid quartz countertops and a central prep island overlook the main living areas, complemented by stainless steel appliances, and a dedicated pantry. Window blinds and ceiling fans are already installed throughout.The living space extends effortlessly outdoors to a screened back porch that serves as a comfortable retreat for morning coffee or casual evenings. Beyond the porch, the spacious backyard is entirely enclosed by a six-foot vinyl privacy fence, offering a secure, expansive canvas for pets, gardening, or a future pool.Beyond the property lines lies the neighborhood's best-kept secret. For a voluntary annual fee, residents gain access to the private Blue Cove community park, boat ramp, and dock. This gateway allows you to launch a boat, kayak, or paddleboard directly into the crystal clear, spring-fed waters of the Rainbow River within minutes of leaving your front door. Combining an untouchable price point, meticulous new construction, and immediate access to Florida's premier natural waterways, this property stands alone in the current market. Call today for more information or to schedule a showing of this amazing home.
Property Features
Property Type: Residential - Single Family
Cooling: Central Air
Fenced: Yes
Garage: 2 car attached
Heating: Central
Lot Size: 0.31 Acres
Roof Type: Shingle
Stories: 1.0
Taxes: $444
Year Built: 2026
Amenities
High Ceilings
Open Floorplan
Split Bedroom
Stone Counters
Thermostat
Tray Ceiling(s)
Walk-In Closet(s)
Window Treatments
Sliding Doors
Feature Descriptions
Appliances: Dishwasher, Microwave, Range, Refrigerator
Builder: AL Milton
Directions: Follow SW Hwy 484 to Mockingbird Dr in DunnellonTurn left onto SW Hwy 484Turn right onto Camp DrTurn left onto Mockingbird Dr
Energy Efficient: Appliances
Exterior: Block, Cement Siding
Fencing: Fenced, Vinyl
Flood Zone Code: X
Flooring: Luxury Vinyl
Foundation: Slab
HOA Fee: 100
HOA Y/N: Yes
Home Warranty Y/N: No
Listing Terms: Cash, Conventional, FHA, VA Loan
Lot Dimensions: 0.31
Model: Casey
Ownership: Fee Simple
Pets Allowed: Yes
Pets Restrictions: thebluecoveassociation@gmail.com
Property Attached Y/N: No
Property Sub-Type: Single Family Residence
Sewer: Public Sewer
Showing Instructions: See Remarks
Special Sale Provisions: None
Utilities: Electricity Connected
Water: Public
Water Access Y/N: No
Zoning: R1A
Local Schools
High School: Dunnellon High School
Middle School: Dunnellon Middle School
Elementary School: Dunnellon Elementary School
Listed By / Shown By
Listed By
Agency Name: OAK AVENUE REAL ESTATE LLC
Agency Contact: 321-345-1937
Shown By
Agent Name: Eileen Astra
Agent Phone: Cell: (727) 247-9247
Agency Title: Florida Executive Realty

Estimate Your Payment
Estimated Payment
$ 1,043.64 per month $890.00 Principal & Interest $37.00 Property Tax $116.64 Homeowner's InsuranceChange Payment Information



Member Participants (and their affiliated licensees, if applicable) shall indicate on their websites that IDX information is provided exclusively for consumers’ personal non-commercial use, that it may not be used for any purpose other than to identify prospective properties consumers may be interested in purchasing, that the data is deemed reliable but is not guaranteed by MLS GRID, and that the use of the MLS GRID Data may be subject to an end user license agreement prescribed by the Member Participant’s applicable MLS if any and as amended from time to time. MLS GRID may, at its discretion, require use of other disclaimers as necessary to protect Member Participant, and/or their MLS from liability.
Based on information submitted to the MLS GRID. All data is obtained from various sources and may not have been verified by broker or MLS GRID. Supplied Open House Information is subject to change without notice. All information should be independently reviewed and verified for accuracy. Properties may or may not be listed by the office/agent presenting the information.
Privacy Policy / DMCA Notice / ADA Accessibility


This site is hosted, designed and copyright
© 1994 - 2026 by
Delta Media Group, Inc. -- Patent Pending --
11591 Mockingbird Drive | MLS# O6411776
This single family home located at 11591 Mockingbird Drive, Dunnellon, FL 34432 is currently listed for sale with an asking price of $399,900. This property was built in 2026 and has 4 bedrooms and 2 full baths with 1751 sq. ft. Mockingbird Drive is located in the BLUE COVE subdivision. Search BLUE COVE real estate on eastra.floridaexecutiverealty.com today.