
Eileen Astra
REALTOR®


BEDS3
BATHS3 full 1 partial
SQUARE FEET1,962
MLS#O6411355
STATUSActive
PROPERTY TYPEResidential - Townhouse
SUBDIVISIONGRANDE OAKS AT HEATHROW
Property Description
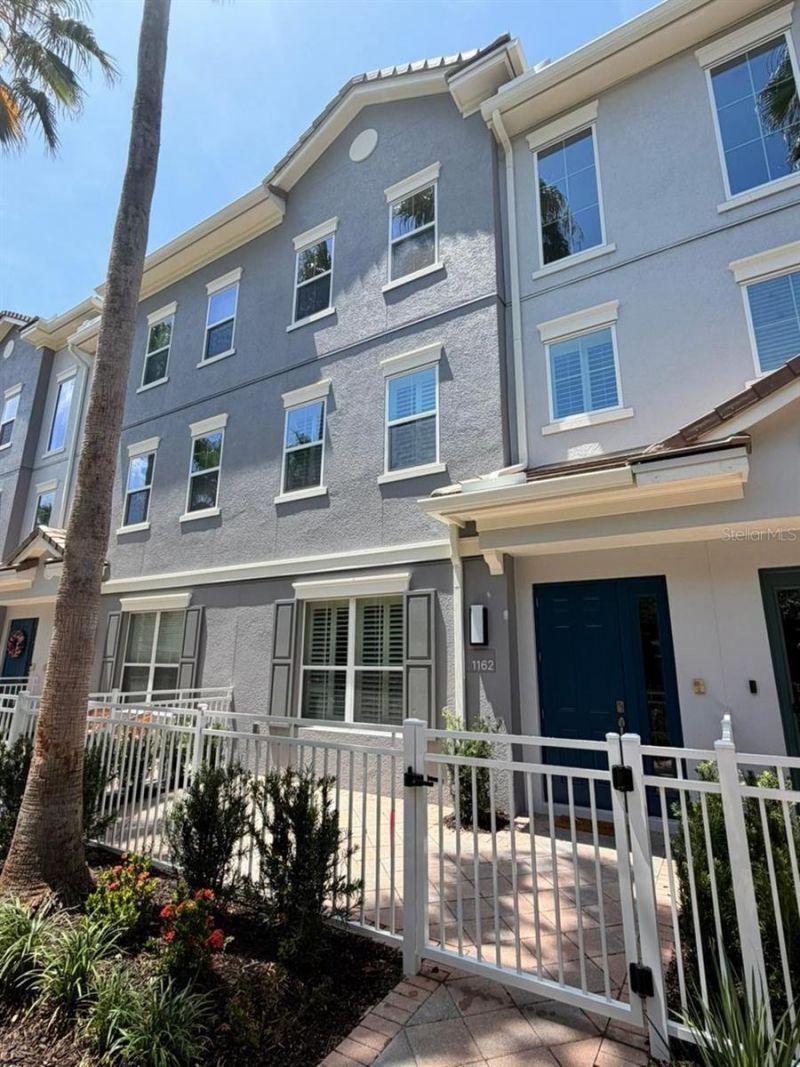
Your search is over! This beautiful Townhome is ready and waiting for you: It benefits from Newer AC, dishwasher, fridge (2025), microwave and sink-aerator. The home is located in the highly desirable gated community of Grande Oaks at Heathrow. It is conveniently located just minutes from connections on to I4 & 417 & 429 freeways. Located only a short walk to Colonial Town Park where you can enjoy movies, dining at one of the numerous restaurants and major food stores. This home is an oasis to come home to, this is no cookie-cooker, notice the 8' high doorways and hi-level finishes throughout. On the first floor you will find the attached double garage, Flex room/3rd bedroom and full bath. This makes for a great home office, game room, theater room or 3rd bedroom. On the 2nd floor you will find the main living space which includes a large living room, dining room, half bath and beautifully finished eat-in-kitchen with 42 cabinets, granite island with seating and new 2025 stainless steel appliances. On the third floor you will find the spacious primary suite with an over-sized shower, dual vanity basin and a huge walk-in-closet. The second guest bedroom and full bathroom are also located on the third floor. Some additional features include new colonial shutters throughout, updated light fixtures and Trey ceilings in living room, dining room and master bedroom. The Grande Oaks Community features include a club house, community pool, heated spa, fitness center, tot park and security. The community is going through an amazing building update that will add more enjoyment and value the years ahead. This 1162 block has already benefited from a full building makeover this year that has replaced all new windows (double pane), a newly built balcony, with new slider doors. The exterior is all fresh and repainted in 2025/26. Combining Location, Lifestyle and Setting, this townhome is what you have been looking for. Ask your sales agent to arrange a viewing.
Property Features
Property Type: Residential - Townhouse
Cooling: Central Air
Garage: 2 car attached
Heating: Central
Lot Size: 0.03 Acres
Roof Type: Tile
Stories: 3.0
Taxes: $4,855
Year Built: 2010
Amenities
Ceiling Fans(s)
Kitchen/Family Room Combo
Living Room/Dining Room Combo
PrimaryBedroom Upstairs
Stone Counters
Thermostat
Vaulted Ceiling(s)
Walk-In Closet(s)
Window Treatments
Balcony
Feature Descriptions
Appliances: Dishwasher, Disposal, Dryer, Electric Water Heater, Exhaust Fan, Microwave, Range, Refrigerator, Washer
Association Amenities: Clubhouse, Fitness Center, Gated, Maintenance, Playground, Pool
Community Features: Clubhouse, Gated Community - No Guard, Playground, Pool, Sidewalks
Days on Site: 1
Directions: West on H E Thomas Jr Parkway towards International Pway. Turn right into Lake George Dr. Pass Security Gates. and drive on Lake George until end, turn right on Brutus Tce. and then right on Bolton Pt.
Exterior: Block, Stucco
Flood Zone Code: X
Flooring: Carpet, Ceramic Tile
Foundation: Slab
Garage Dimensions: 19x22
HOA Fee: 258/ Monthly
HOA Y/N: Yes
Home Warranty Y/N: No
Lot Dimensions: 0.03
Number of Pets: 2
Ownership: Fee Simple
Pets Allowed: Cats OK, Dogs OK, Number Limit, Yes
Pets Restrictions: Buyer and Agent to check with HOA for specific rules on pets in this community.
Property Attached Y/N: No
Property Sub-Type: Townhouse
Security: Fire Sprinkler System, Gated Community, Security Gate, Smoke Detector(s)
Sewer: Public Sewer
Showing Instructions: Sentri Lock Box
Special Sale Provisions: None
Utilities: Cable Available, Electricity Available, Public
Water: Public
Water Access Y/N: No
Zoning: PUD
Room Sizes
Kitchen: 9.5x15.5
Living Room: 18.5x17.5
Dining Room: 11x13.5
Primary Bedroom: 13.75x16
Bedroom 2: 11x11.5
Bedroom 3: 9.5x11.5
Local Schools
High School: Seminole High
Middle School: Sanford Middle
Elementary School: Wilson Elementary School
Listed By / Shown By
Listed By
Agency Name: GATES REALTY GROUP INC.
Agency Contact: 321-244-4944
Shown By
Agent Name: Eileen Astra
Agent Phone: Cell: (727) 247-9247
Agency Title: Florida Executive Realty

Estimate Your Payment
Estimated Payment
$ 1,484.48 per month $954.77 Principal & Interest $404.58 Property Tax $125.13 Homeowner's InsuranceChange Payment Information



Member Participants (and their affiliated licensees, if applicable) shall indicate on their websites that IDX information is provided exclusively for consumers’ personal non-commercial use, that it may not be used for any purpose other than to identify prospective properties consumers may be interested in purchasing, that the data is deemed reliable but is not guaranteed by MLS GRID, and that the use of the MLS GRID Data may be subject to an end user license agreement prescribed by the Member Participant’s applicable MLS if any and as amended from time to time. MLS GRID may, at its discretion, require use of other disclaimers as necessary to protect Member Participant, and/or their MLS from liability.
Based on information submitted to the MLS GRID. All data is obtained from various sources and may not have been verified by broker or MLS GRID. Supplied Open House Information is subject to change without notice. All information should be independently reviewed and verified for accuracy. Properties may or may not be listed by the office/agent presenting the information.
Privacy Policy / DMCA Notice / ADA Accessibility


This site is hosted, designed and copyright
© 1994 - 2026 by
Delta Media Group, Inc. -- Patent Pending --
1162 Bolton Place | MLS# O6411355
This townhouse located at 1162 Bolton Place, Lake Mary, FL 32746 is currently listed for sale with an asking price of $429,000. This property was built in 2010 and has 3 bedrooms and 3 full and 1 partial baths with 1962 sq. ft. Bolton Place is located in the GRANDE OAKS AT HEATHROW subdivision. Search GRANDE OAKS AT HEATHROW real estate on eastra.floridaexecutiverealty.com today.