
Eileen Astra
REALTOR®


BEDS3
BATHS2 full
SQUARE FEET1,510
MLS#TB8526412
STATUSActive
PROPERTY TYPEResidential - Single Family
SUBDIVISIONARIANA HILLS
Property Description
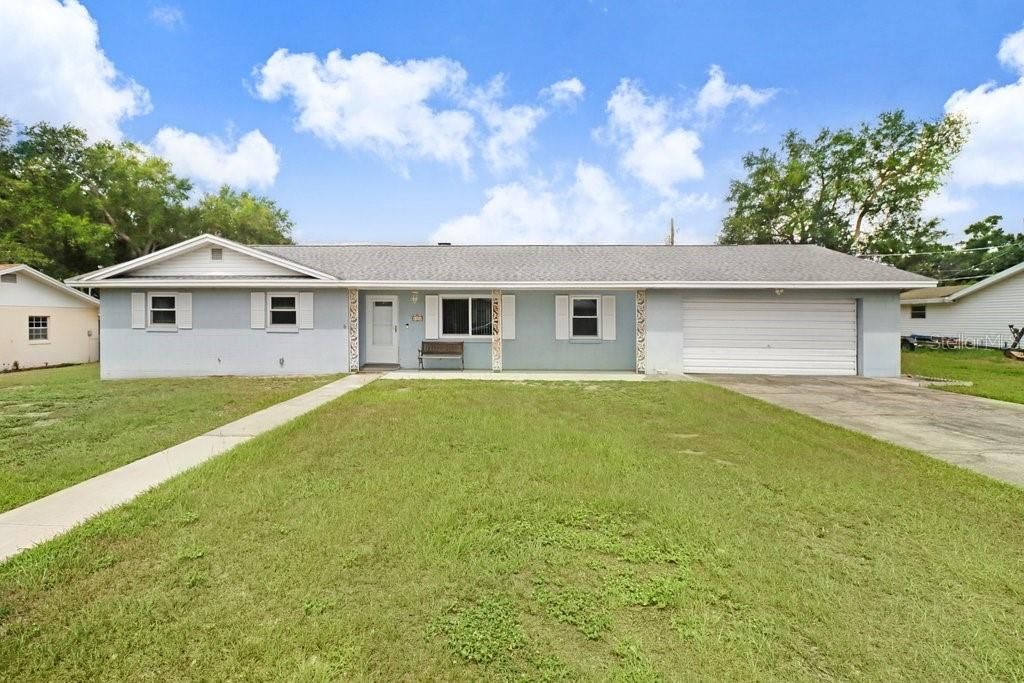
Pool, Solar, and NO HOA - welcome to 1203 Lynn Avenue! Tucked in at the end of a quiet dead-end street in Auburndale's established Ariana Hills neighborhood, this solid Block-Built home offers 3 Bedrooms, 2 Full Bathrooms, and 1,510 square feet of easy one-story living, all neatly situated on a Fully-Fenced Quarter-Acre+ lot. The heart of the home is the oversized 19x24 family room with wood-burning fireplace, opening to a bright white kitchen with Breakfast Bar, plus a Formal Dining Room for gatherings. The Primary Bedroom features Dual Closets w/ private ensuite bathroom featuring a standing shower. The two additional Bedrooms with built-in closets share a full bathroom with tub/shower combo. Ceramic Tile and Luxury Vinyl Flooring throughout w/ No Carpet anywhere. Located at the rear of the home, a Covered & Screened Patio overlooks the sparkling In-Ground Pool, with Plenty of Green Space yet remaining. Other notable mentions for both peace-of-mind and practical living include: Roof ~ 5 y/o HVAC ~ 5 y/o Dedicated Indoor Laundry Room Attached 2-Car Garage $-saving SOLAR (assumable terms) Front & Back Door Replaced in 2020 Interior Doors & Closet Sliders replaced in 2020 All Windows replaced w/ Dual-Pane Storm Windows in 2020....clearly the value speaks for itself! Minutes to Lake Ariana, Downtown Auburndale, and the Polk Parkway/I-4 corridor for an easy drive to Tampa or Orlando. High and dry in Flood Zone X while being zoned for Walter Caldwell Elementary, Stambaugh Middle, and Auburndale High. All that is missing are the special touches you and your family will add so schedule your private showing today!
Property Features
Property Type: Residential - Single Family
Cooling: Central Air, Attic Fan
Fenced: Yes
Garage: 2 car attached
Heating: Central, Electric, Solar
Lot Size: 0.29 Acres
Roof Type: Shingle
Stories: 1.0
Taxes: $1,748
Year Built: 1973
Amenities
Accessibility Features
Ceiling Fans(s)
Eat-in Kitchen
Kitchen/Family Room Combo
Open Floorplan
Primary Bedroom Main Floor
Thermostat
Private Mailbox
Private Yard
Feature Descriptions
Accessibility Features: Accessible Approach with Ramp
Additional Rooms: Inside Utility
Appliances: Dishwasher, Disposal, Electric Water Heater, Microwave, Range, Refrigerator
Community Features: Street Lights
Directions: Traveling upon Interstate 4 East (I-4 E), Take Exit 44 onto SR-559 S (Hwy 559), Continue on Ariana Blvd, Turn Left onto McNichols Ave, Turn slightly Right onto Keystone Road, Turn Right onto Lynne Avenue, Property will be located 2nd to the last on the ri
Exterior: Block
Fencing: Chain Link
Fireplace: Family Room, Wood Burning
Fireplace Y/N: Yes
Flood Zone Code: X
Flooring: Ceramic Tile, Luxury Vinyl
Foundation: Slab
Home Warranty Y/N: No
Listing Terms: Cash, Conventional, FHA, VA Loan
Lot: Cleared, Level, Near Public Transit, Street Dead-End, Paved
Lot Dimensions: 0.29
Other Equipment: Private Yard
Ownership: Fee Simple
Parking: Driveway, Garage Door Opener
Parking Notes: Driveway, Garage Door Opener
Patio/Porch: Covered, Patio, Screened
Pets Allowed: Cats OK, Dogs OK, Yes
Pool: Deck, Gunite, In Ground
Property Attached Y/N: Yes
Property Sub-Type: Single Family Residence
Security: Security System, Security System Owned, Smoke Detector(s)
Sewer: Public Sewer
Showing Instructions: Supra Lock Box, Appointment Only, ShowingTime
Special Sale Provisions: None
Swimming Pool: Yes
Utilities: BB/HS Internet Available, Cable Connected, Electricity Connected, Fire Hydrant, Phone Available, Public, Sewer Connected, Water Connected
Water: Public
Water Access Y/N: No
Windows: Blinds, Double Pane Windows, Storm Window(s)
Zoning: R-1
Room Sizes
Family Room: 19x24
Kitchen: 9x12
Dining Room: 10x12
Laundry: 7x11
Primary Bedroom: 12x14
Primary Bathroom: 5x8
Bedroom 2: 10x13
Bedroom 3: 9x12
Local Schools
High School: Auburndale High School
Middle School: Stambaugh Middle
Elementary School: Walter Caldwell Elem
Listed By / Shown By
Listed By
Agency Name: FLORIDA EXECUTIVE REALTY
Shown By
Agent Name: Eileen Astra
Agent Phone: Cell: (727) 247-9247
Estimate Your Payment
Estimated Payment
$ 850.24 per month $622.94 Principal & Interest $145.67 Property Tax $81.64 Homeowner's InsuranceChange Payment Information



Member Participants (and their affiliated licensees, if applicable) shall indicate on their websites that IDX information is provided exclusively for consumers’ personal non-commercial use, that it may not be used for any purpose other than to identify prospective properties consumers may be interested in purchasing, that the data is deemed reliable but is not guaranteed by MLS GRID, and that the use of the MLS GRID Data may be subject to an end user license agreement prescribed by the Member Participant’s applicable MLS if any and as amended from time to time. MLS GRID may, at its discretion, require use of other disclaimers as necessary to protect Member Participant, and/or their MLS from liability.
Based on information submitted to the MLS GRID. All data is obtained from various sources and may not have been verified by broker or MLS GRID. Supplied Open House Information is subject to change without notice. All information should be independently reviewed and verified for accuracy. Properties may or may not be listed by the office/agent presenting the information.
Privacy Policy / DMCA Notice / ADA Accessibility


This site is hosted, designed and copyright
© 1994 - 2026 by
Delta Media Group, Inc. -- Patent Pending --
1203 Lynn Avenue | MLS# TB8526412
This single family home located at 1203 Lynn Avenue , Auburndale, FL 33823 is currently listed for sale by FLORIDA EXECUTIVE REALTY, with an asking price of $279,900. This property was built in 1973 and has 3 bedrooms and 2 full baths with 1510 sq. ft. Lynn Avenue is located in the ARIANA HILLS subdivision. Search ARIANA HILLS real estate on eastra.floridaexecutiverealty.com today.