
Eileen Astra
REALTOR®


BEDS4
BATHS2 full 1 partial
SQUARE FEET2,366
MLS#TB8548023
STATUSActive
PROPERTY TYPERental - Single Family
SUBDIVISIONPARK CREEK
Property Description
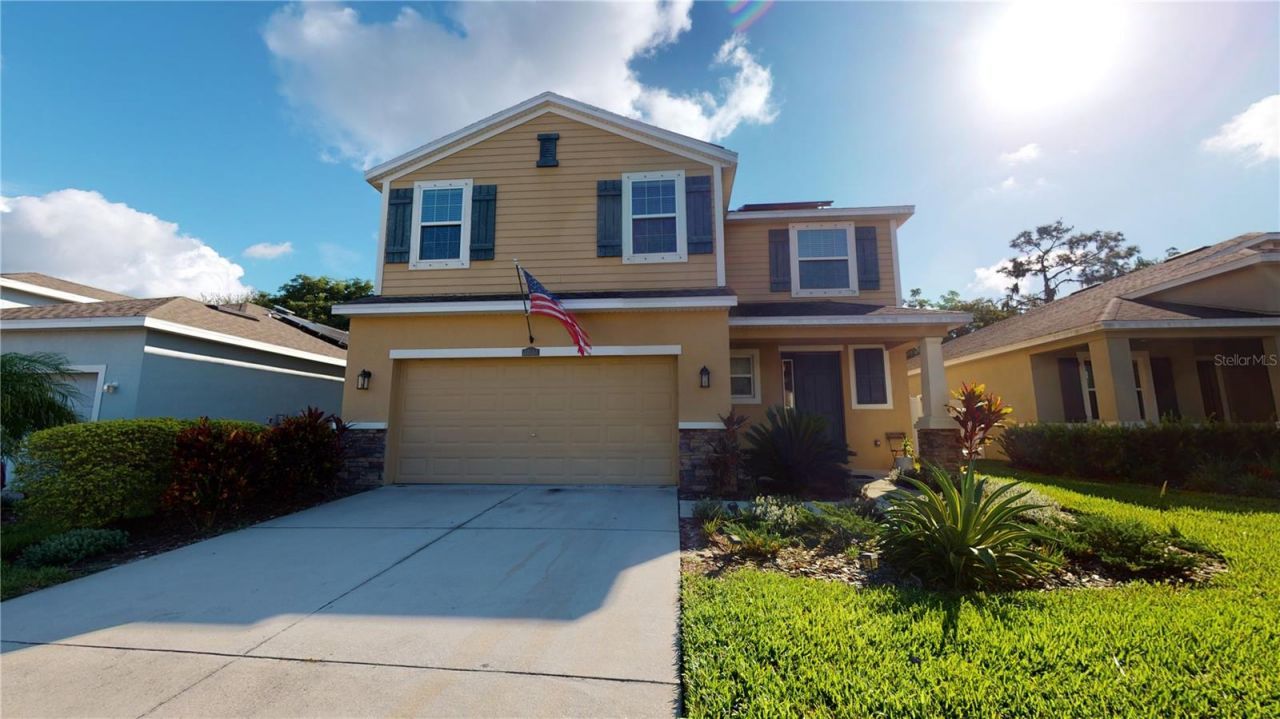
**Welcome Home to Resort-Style Living!** Nestled in the highly sought-after community of Park Creek right in the heart of Riverview, this exceptional 4-bedroom, 2.5-bathroom home offers the ultimate blend of style, comfort, and privacy. Designed for modern family living and year-round entertaining, this two-story property truly feels like your own private vacation retreat the moment you step through the front door.**Chef's Kitchen & Open-Concept Living** At the heart of the home is a spacious, light-filled kitchen featuring abundant cabinetry, brand-new top-of-the-line stainless steel appliances, and a generous center island-ideal for casual bar-style dining and meal prep. The kitchen flows seamlessly into the open-concept living and dining areas, creating a welcoming space for family gatherings and hosting guests. **Private Owner's Retreat & Spacious Layout** Conveniently situated toward the front of the home for optimal privacy, the expansive master suite boasts a large walk-in closet and an en-suite bathroom complete with a double vanity, a relaxing garden tub, and a separate walk-in shower. A functional split floor plan places three additional generously sized bedrooms and a full second bathroom upstairs, offering plenty of space for family, guests, or a home office.**Your Backyard Oasis** Step outside into your fully paved, private backyard paradise and experience Florida outdoor living at its absolute finest! Enjoy the heated pool with a soothing spa, all thoroughly screened in for comfort. Whether you're sipping morning coffee, grilling on the patio, watching the kids play on the wooden swing set, or unwinding with friends at sunset, this tranquil outdoor space offers endless possibilities for relaxation and fun.**Exceptional Community & Included Perks** Located in the vibrant Park Creek community, residents enjoy fantastic amenities including a neighborhood park, scenic walking trails, a pavilion, a resort-style community pool, and a clubhouse. **Rent includes high-speed Ultrafi cable and internet, community amenity access ****Unbeatable Central Location** Convenience is at your doorstep with quick, easy access to I-75 and the Selmon Expressway. Enjoy a short commute to Downtown Tampa, MacDill AFB, world-class shopping, dining, and some of Florida's finest Gulf Coast beaches, including Clearwater and Siesta Key which are the best beaches in the United States!
Property Features
Property Type: Rental - Single Family
Cooling: Central Air
Garage: 2 car attached
Heating: Central, Electric
Lot Size: 0.15 Acres
Year Built: 2015
Amenities
Ceiling Fans(s)
High Ceilings
Kitchen/Family Room Combo
Living Room/Dining Room Combo
Open Floorplan
PrimaryBedroom Upstairs
Solid Wood Cabinets
Thermostat
Walk-In Closet(s)
Feature Descriptions
Appliances: Cooktop, Dishwasher, Disposal, Dryer, Electric Water Heater, Exhaust Fan, Microwave, Refrigerator, Washer
Association Amenities: Cable TV, Clubhouse, Pool, Trail(s)
Community Features: Dog Park, No Truck/RV/Motorcycle Parking, Playground, Pool, Sidewalks
Directions: Left onto Gibsonton Dr (signs for Riverview). Turn right onto US-301 S. Turn right onto Park Creek Blvd/Riverdale Rise. Continue to follow Park Creek Blvd. Turn left onto Legacy Bright St.
Flood Zone Code: X
Flooring: Bamboo, Ceramic Tile
HOA Y/N: Yes
Home Warranty Y/N: No
Lease Terms: Twelve Months
Lot Dimensions: 0.15
Number of Pets: 2
Pets Allowed: Breed Restrictions, Cats OK, Dogs OK, Pet Deposit, Size Limit
Pets Restrictions: Contact HOA
Pets Size: Medium (36-60 Lbs.)
Pets Weight (Max): 60
Pool: Gunite, Heated, In Ground, Pool Alarm, Screen Enclosure, Tile
Property Attached Y/N: No
Property Sub-Type: Single Family Residence
Sewer: Public Sewer
Showing Instructions: Lockbox, Lock Box Coded, See Remarks, ShowingTime
Spa: Heated, In Ground
Swimming Pool: Yes
Utilities: Public
Water: Public
Water Access Y/N: No
Windows: Blinds
Room Sizes
Primary Bedroom: 20x12
Bedroom 2: 12x10
Great Room: 20x19
Bedroom 3: 12x11
Local Schools
High School: Spoto High-HB
Middle School: Falkenburg Academy
Elementary School: Boyette Springs-HB
Listed By / Shown By
Listed By
Agency Name: PAULINO GLOBAL REAL ESTATE
Agency Contact: 813-724-8580
Shown By
Agent Name: Eileen Astra
Agent Phone: Cell: (727) 247-9247
Agency Title: Florida Executive Realty




Member Participants (and their affiliated licensees, if applicable) shall indicate on their websites that IDX information is provided exclusively for consumers’ personal non-commercial use, that it may not be used for any purpose other than to identify prospective properties consumers may be interested in purchasing, that the data is deemed reliable but is not guaranteed by MLS GRID, and that the use of the MLS GRID Data may be subject to an end user license agreement prescribed by the Member Participant’s applicable MLS if any and as amended from time to time. MLS GRID may, at its discretion, require use of other disclaimers as necessary to protect Member Participant, and/or their MLS from liability.
Based on information submitted to the MLS GRID. All data is obtained from various sources and may not have been verified by broker or MLS GRID. Supplied Open House Information is subject to change without notice. All information should be independently reviewed and verified for accuracy. Properties may or may not be listed by the office/agent presenting the information.
Privacy Policy / DMCA Notice / ADA Accessibility


This site is hosted, designed and copyright
© 1994 - 2026 by
Delta Media Group, Inc. -- Patent Pending --
12104 Legacy Bright Street | MLS# TB8548023
This property located at 12104 Legacy Bright Street, Riverview, FL 33578 is currently listed for rent with an asking price of $3,300 / Monthly. Search Riverview real estate on eastra.floridaexecutiverealty.com today.