
Eileen Astra
REALTOR®


BEDS3
BATHS2 full
SQUARE FEET1,296
MLS#TB8402626
STATUS(Short Sale) - Active
PROPERTY TYPEResidential - Mobile Home
SUBDIVISIONKOSSUTHVILLE
Property Description
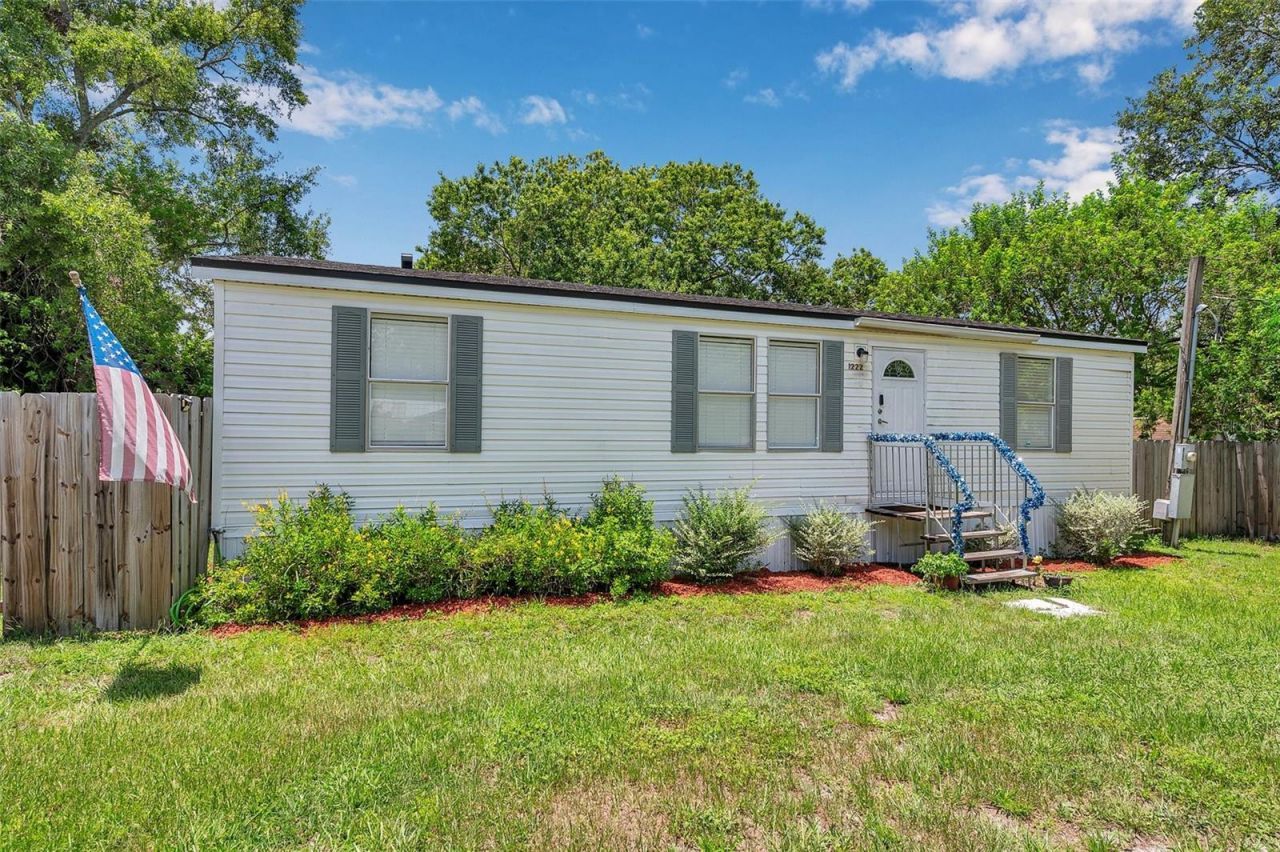
One or more photo(s) has been virtually staged. Short Sale. ***SHORT SALE*** BANK APPROVED PriceOne or more photo(s) has been virtually staged. Come see this well-maintained 3-bedroom, 2-bathroom manufactured home in a peaceful, county-like setting in Auburndale, FL. Conveniently located near Highway 92 with quick access to both Lakeland and Winter Haven, this property offers the perfect blend of space, comfort, and freedom-with no HOA and no lot rent. The open split floor plan features vinyl flooring throughout, and comes complete with all appliances, a water filtration system, and a recently serviced septic system (cleaned just 6 months ago). The roof, privacy fencing, and storage shed are all less than 5 years old, and the A/C was installed in 2019, giving you peace of mind for years to come. Sitting on a spacious lot, there's plenty of room to park your RV, boat, trailer, and multiple vehicles. Whether you're looking for your first home, a place to downsize, or just want a little more space without all the restrictions, this property checks all the boxes.
Property Features
Property Type: Residential - Mobile Home
Cooling: Central Air
Heating: Central
Lot Size: 0.18 Acres
Roof Type: Shingle
Stories: 1.0
Taxes: $2,109
Year Built: 2001
Amenities
Ceiling Fans(s)
Eat-in Kitchen
Open Floorplan
Primary Bedroom Main Floor
Solid Surface Counters
Split Bedroom
Thermostat
Private Mailbox
Storage
Feature Descriptions
Appliances: Dishwasher, Dryer, Electric Water Heater, Microwave, Range, Refrigerator, Washer, Water Filtration System
Days on Site: 377
Directions: DRIVING EAST ON AUBURNDALE HWY, TURN RIGHT ONTO PAYNE ST., TURN LEFT ONTO BLUE JAY AVE., TURN RIGHT ONTO ROWELL ST, TO ADDRESS
Exterior: Vinyl Siding
Flood Zone Code: X
Flooring: Vinyl
Foundation: Crawlspace
Home Warranty Y/N: No
Listing Terms: Cash, Conventional
Lot Dimensions: 0.18
Number of Septics: 1
Number of Wells: 1
Ownership: Fee Simple
Pets Allowed: Yes
Pets Restrictions: BUYER MUST VERIFY ALL RESTRICTIONS INDEPENDENTLY.
Property Attached Y/N: No
Property Sub-Type: Manufactured Home
Sewer: Septic Tank
Showing Instructions: Appointment Only, Call Listing Agent 2,Lockbox, ShowingTime
Special Sale Provisions: Short Sale
Utilities: Cable Connected, Electricity Connected, Public
Water: Well
Water Access Y/N: No
Zoning: R-2
Room Sizes
Kitchen: 10x12
Living Room: 12x14
Primary Bedroom: 12x13
Listed By / Shown By
Listed By
Agency Name: RE/MAX COLLECTIVE
Agency Contact: 813-438-7841
Shown By
Agent Name: Eileen Astra
Agent Phone: Cell: (727) 247-9247
Agency Title: Florida Executive Realty

Estimate Your Payment
Estimated Payment
$ 528.16 per month $311.58 Principal & Interest $175.75 Property Tax $40.83 Homeowner's InsuranceChange Payment Information



Member Participants (and their affiliated licensees, if applicable) shall indicate on their websites that IDX information is provided exclusively for consumers’ personal non-commercial use, that it may not be used for any purpose other than to identify prospective properties consumers may be interested in purchasing, that the data is deemed reliable but is not guaranteed by MLS GRID, and that the use of the MLS GRID Data may be subject to an end user license agreement prescribed by the Member Participant’s applicable MLS if any and as amended from time to time. MLS GRID may, at its discretion, require use of other disclaimers as necessary to protect Member Participant, and/or their MLS from liability.
Based on information submitted to the MLS GRID. All data is obtained from various sources and may not have been verified by broker or MLS GRID. Supplied Open House Information is subject to change without notice. All information should be independently reviewed and verified for accuracy. Properties may or may not be listed by the office/agent presenting the information.
Privacy Policy / DMCA Notice / ADA Accessibility


This site is hosted, designed and copyright
© 1994 - 2026 by
Delta Media Group, Inc. -- Patent Pending --
1222 Rowell Street | MLS# TB8402626
This single family home located at 1222 Rowell Street, Auburndale, FL 33823 is currently listed for sale with an asking price of $140,000. This property was built in 2001 and has 3 bedrooms and 2 full baths with 1296 sq. ft. Rowell Street is located in the KOSSUTHVILLE subdivision. Search KOSSUTHVILLE real estate on eastra.floridaexecutiverealty.com today.