
Eileen Astra
REALTOR®


BEDS4
BATHS3 full
SQUARE FEET2,514
MLS#G5113027
STATUSActive
PROPERTY TYPEResidential - Single Family
SUBDIVISIONGREATER PINES
Property Description
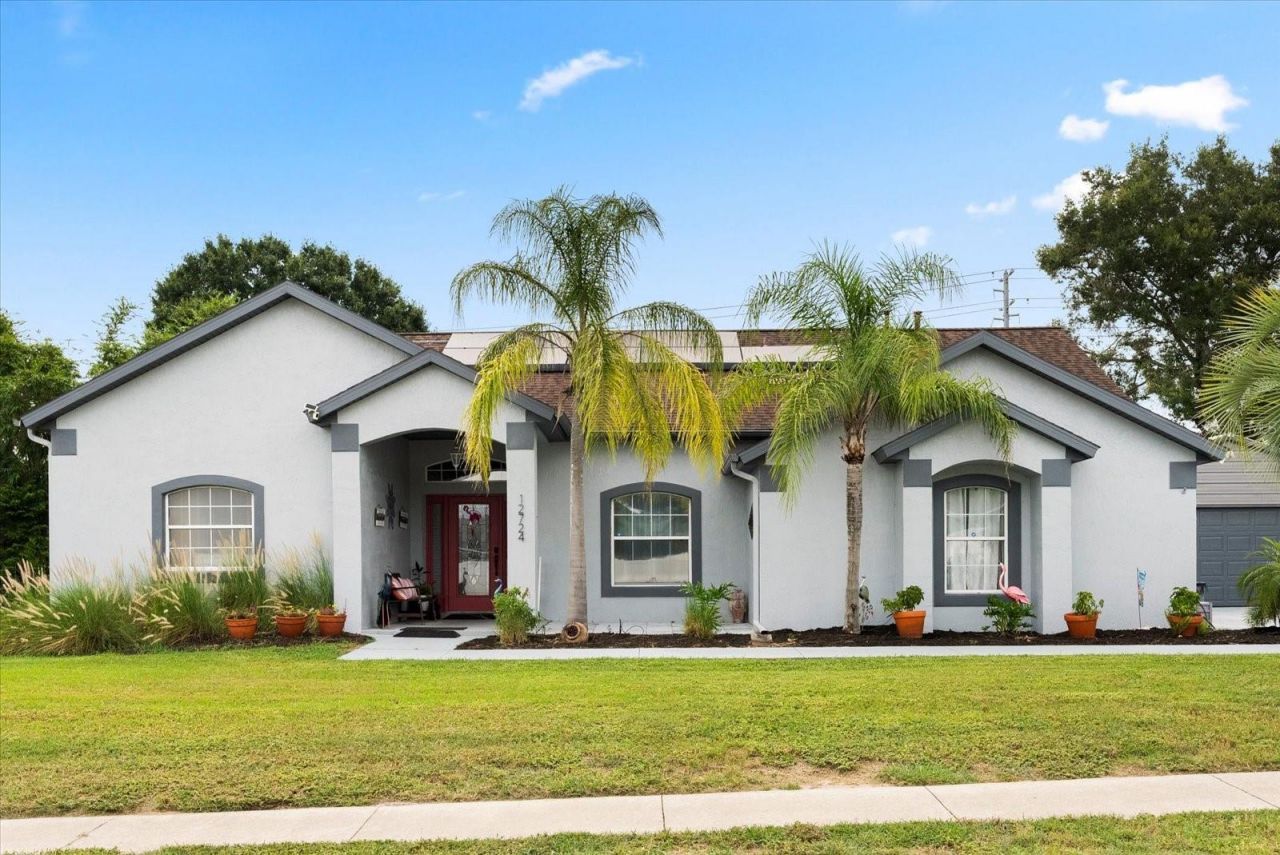
Welcome to your Florida dream home! This beautifully updated 4-bedroom, 3-bathroom pool home offers over 2,500 square feet of thoughtfully designed living space, blending comfort, functionality, and modern upgrades. Freshly painted both inside and out in 2024, this home greets you with a dedicated office or den just off the entryway-perfect for remote work or a quiet retreat. Just off this space you'll find a 20 X 20 den/living room/playroom/mancave/extra bedroom or whatever your heart desires. The gourmet kitchen is a true standout, boasting brand-new stainless-steel appliances, quartz countertops, a gas stove, double ovens (including an air fryer oven), and a gas water heater. With 20 cabinets and a breakfast counter that opens into a bright and airy breakfast nook, there's plenty of space for everyday living and entertaining. A formal dining room offers the perfect setting for hosting holiday meals or dinner parties. The kitchen opens up to a spacious living room which features an elegant electric fireplace & a large TV which conveys with the property, creating a warm and inviting atmosphere. The primary suite is a private sanctuary, complete with tray ceilings, direct access to the lanai, and a luxurious en suite bathroom featuring an updated vanity, a walk-in shower & the washer & dryer are in this bathroom; making it super easy to do laundry. Bathroom three is conveniently connected to the pool area, ideal for guests and outdoor gatherings. Step outside to enjoy the screened-in lanai and pool area, designed for relaxing and entertaining year-round. The pool has a spa and uses salt for chlorination. The backyard is fully fenced with 2 gates to enter in through, lots of fruit trees, hammocks & an irrigation system. Additional highlights include 55 solar panels with 2 Tesla batteries for energy efficiency, a spacious driveway with ample room to park an RV or boat & offers a 18 X 25 foot deep shed that is permitted with the county. The roof was replaced in 2014. The septic tank is located on the front left side of the house & was cleaned out in 2024. With every detail thoughtfully considered, this home offers the perfect blend of style, convenience, and Florida living. Schedule your private tour today and discover everything this exceptional property has to give.
Property Features
Property Type: Residential - Single Family
Cooling: Central Air
Fenced: Yes
Garage: 2 car attached
Heating: Central, Natural Gas, Solar
Home Style: Ranch, Traditional
Lot Size: 0.30 Acres
Roof Type: Shingle
Stories: 1.0
Taxes: $4,900
Year Built: 1997
Amenities
Built-in Features
Cathedral Ceiling(s)
Ceiling Fans(s)
Eat-in Kitchen
High Ceilings
Open Floorplan
Primary Bedroom Main Floor
Stone Counters
Tray Ceiling(s)
Walk-In Closet(s)
Rain Gutters
Sidewalk
Sliding Doors
Feature Descriptions
Additional Rooms: Bonus Room, Den/Library/Office, Formal Dining Room Separate, Formal Living Room Separate, Inside Utility
Appliances: Built-In Oven, Dishwasher, Disposal, Dryer, Freezer, Gas Water Heater, Microwave, Range, Range Hood, Refrigerator, Washer
Association Amenities: Park, Playground, Pool, Tennis Court(s)
Community Features: Park, Playground, Pool, Sidewalks, Tennis Court(s), Street Lights
Directions: From Highway 50, head east and turn right onto Hancock Road. Continue on Hancock, then turn right into Greater Pines Boulevard. Take the first left onto Scottish Pine Lane. The home will be located on the left-hand side.
Exterior: Block, Stucco
Fencing: Fenced
Fireplace: Electric, Living Room
Fireplace Y/N: Yes
Flood Zone Code: X
Flooring: Ceramic Tile, Concrete
Foundation: Slab
HOA Fee: 700/ Annually
HOA Y/N: Yes
Home Warranty Y/N: No
Listing Terms: Cash, Conventional, FHA, VA Loan
Lot: City Limits, Oversized Lot, Sidewalk, Paved
Lot Dimensions: 0.3
Other Structures: Shed(s), Storage
Ownership: Fee Simple
Parking: Driveway, Garage Door Opener
Parking Notes: Driveway, Garage Door Opener
Patio/Porch: Covered, Enclosed, Front Porch, Patio, Porch, Rear Porch, Screened
Pets Allowed: Yes
Pets Restrictions: It is the buyer/buyer's agent's responsibility to verify any pet restrictions with the HOA.
Pool: Heated, In Ground, Salt Water, Screen Enclosure
Property Attached Y/N: No
Property Sub-Type: Single Family Residence
Sewer: Septic Tank
Showing Instructions: Lock Box Coded, See Remarks, ShowingTime
Spa: Heated, In Ground
Special Sale Provisions: None
Swimming Pool: Yes
Utilities: Cable Available, Electricity Connected, Public
Vegetation: Fruit Trees, Trees/Landscaped
Water: Public
Water Access Y/N: No
Zoning: R-6
Room Sizes
Living Room: 16x13
Dining Room: 12x11
Kitchen: 10x9
Primary Bedroom: 16x14
Bedroom 2: 11x10
Bedroom 3: 11x10
Bedroom 4: 10x11
Local Schools
High School: East Ridge High
Middle School: East Ridge Middle
Elementary School: Lost Lake Elem
Listed By / Shown By
Listed By
Agency Name: KELLER WILLIAMS ELITE PARTNERS III REALTY
Agency Contact: murraycoleman@kw.com
Shown By
Agent Name: Eileen Astra
Agent Phone: Cell: (727) 247-9247
Agency Title: Florida Executive Realty

Estimate Your Payment
Estimated Payment
$ 1,729.88 per month $1,168.42 Principal & Interest $408.33 Property Tax $153.13 Homeowner's InsuranceChange Payment Information



Member Participants (and their affiliated licensees, if applicable) shall indicate on their websites that IDX information is provided exclusively for consumers’ personal non-commercial use, that it may not be used for any purpose other than to identify prospective properties consumers may be interested in purchasing, that the data is deemed reliable but is not guaranteed by MLS GRID, and that the use of the MLS GRID Data may be subject to an end user license agreement prescribed by the Member Participant’s applicable MLS if any and as amended from time to time. MLS GRID may, at its discretion, require use of other disclaimers as necessary to protect Member Participant, and/or their MLS from liability.
Based on information submitted to the MLS GRID. All data is obtained from various sources and may not have been verified by broker or MLS GRID. Supplied Open House Information is subject to change without notice. All information should be independently reviewed and verified for accuracy. Properties may or may not be listed by the office/agent presenting the information.
Privacy Policy / DMCA Notice / ADA Accessibility


This site is hosted, designed and copyright
© 1994 - 2026 by
Delta Media Group, Inc. -- Patent Pending --
12724 Scottish Pine Lane | MLS# G5113027
This single family home located at 12724 Scottish Pine Lane, Clermont, FL 34711 is currently listed for sale with an asking price of $525,000. This property was built in 1997 and has 4 bedrooms and 3 full baths with 2514 sq. ft. Scottish Pine Lane is located in the GREATER PINES subdivision. Search GREATER PINES real estate on eastra.floridaexecutiverealty.com today.