
Eileen Astra
REALTOR®


BEDS4
BATHS2 full
SQUARE FEET1,351
MLS#TB8555788
STATUSActive
PROPERTY TYPEResidential - Single Family
SUBDIVISIONBROOKHILL
Property Description
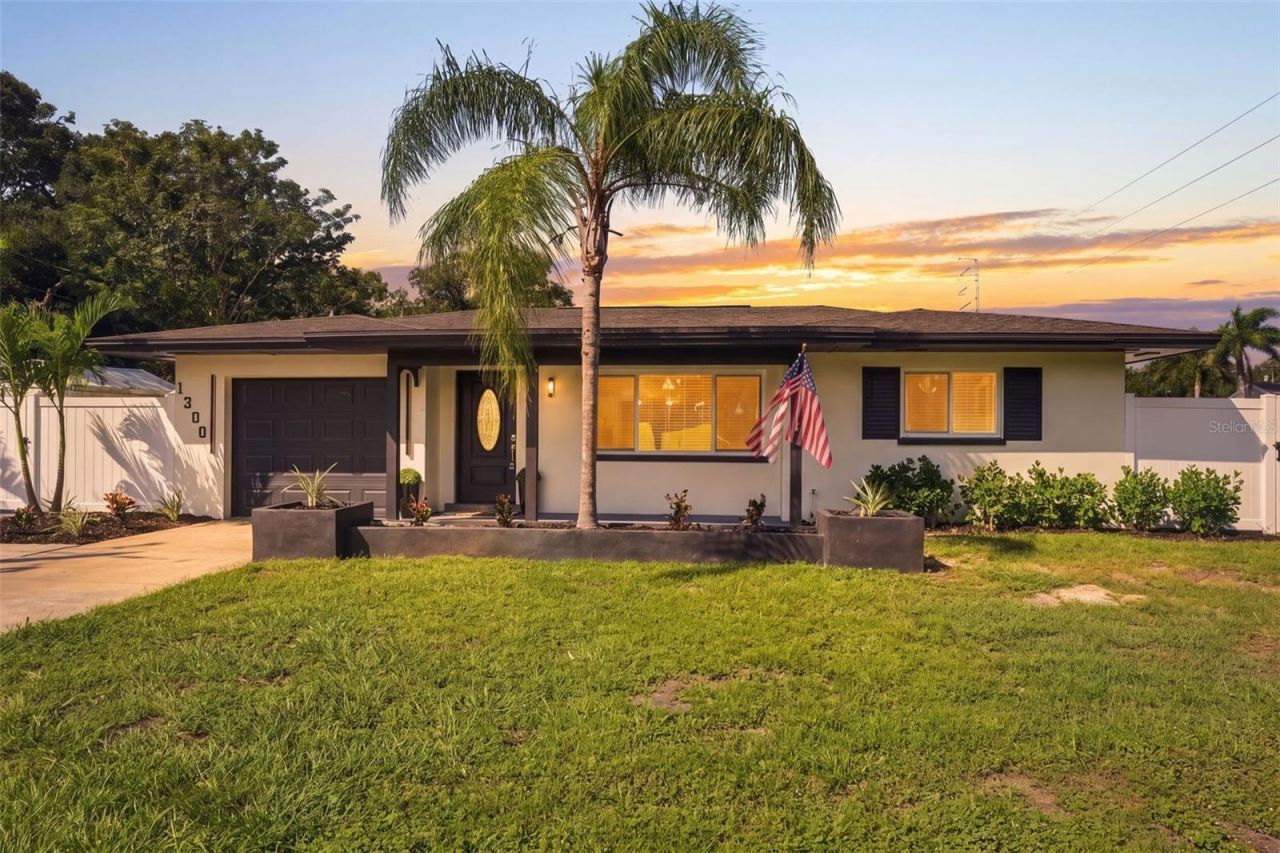
FULLY RENOVATED 4 BEDROOM CLEARWATER HOME! Seller's preferred lender is offering a temporary 1% interest rate buydown for qualified buyers for 12 months, subject to lender approval and program terms. Located in FEMA Flood Zone AE, with a seller obtained flood insurance quote of $708 annually. Buyer to verify coverage, availability, and actual premium. Welcome to 1300 S Hillcrest Avenue! Situated on a spacious corner lot with NO HOA, this beautifully renovated concrete block home offers 4 bedrooms, 2 bathrooms, and 1,351 square feet with a surprisingly versatile layout. The pictures definitely do this one justice. NO CATFISHING HERE! Inside you'll find updated flooring, modern lighting, window blinds, and a stunning kitchen featuring white cabinetry, gorgeous QUARTZ countertops, stainless steel appliances, and an oversized island perfect for entertaining. And can we talk about that SMART REFRIGERATOR WITH A BUILT IN SCREEN? Come check it out for yourself! The seller certainly didn't skimp on the upgrades! A beautiful soundboard accent wall with a built in electric fireplace adds modern style and ambiance. Because let's be honest, in Florida, a fireplace is more about the vibe! The flexible floor plan offers space for a formal dining area, home office, or bonus living area. Both bathrooms have been completely renovated with modern finishes. Major improvements include a NEW ROOF, NEW WATER HEATER, NEW APPLIANCES, NEW PRIVACY FENCING, and NEW PAVERS, plus NEWER WINDOWS and HVAC installed in 2023. Sliding glass doors lead to a beautiful paver patio and fenced backyard, perfect for enjoying the Florida sunshine. The attached ONE CAR GARAGE provides covered parking, while a SEPARATE STORAGE SHED on the left side of the property offers valuable additional storage for tools, equipment, bicycles, and more! Conveniently located near downtown Clearwater, shopping, dining, entertainment, and the beautiful Gulf Coast beaches. Beautifully renovated inside and out, this home proves you don't need a massive house to have everything you're looking for! Schedule your private showing today!
Upcoming Open Houses
Open House Saturday October 17th, 1:30pm - 3:30pm
Open House Sunday October 18th, 1:00pm - 3:00pm
Property Features
Property Type: Residential - Single Family
Cooling: Central Air
Fenced: Yes
Heating: Central
Lot Size: 0.27 Acres
Roof Type: Shingle
Stories: 1.0
Taxes: $521
Year Built: 1960
Amenities
Eat-in Kitchen
Kitchen/Family Room Combo
Stone Counters
Thermostat
Private Yard
Feature Descriptions
Appliances: Dishwasher, Disposal, Electric Water Heater, Microwave, Range, Refrigerator
Days on Site: 5
Directions: From ALT 19, turn east onto Lakeview Rd.Turn right (south) onto S Hillcrest Ave. 1300 S Hillcrest Ave is the first home on the right.
Exterior: Block, Concrete
Fencing: Vinyl
Fireplace: Decorative, Electric, Family Room
Fireplace Y/N: Yes
Flood Zone Code: AE
Flooring: Tile
Foundation: Slab
Home Warranty Y/N: No
Listing Terms: Cash, Conventional, FHA, VA Loan
Lot: City Limits, Landscaped, Paved
Lot Dimensions: 0.27
Other Equipment: Private Yard
Other Structures: Shed(s), Storage
Ownership: Fee Simple
Parking: Garage Door Opener
Parking Notes: Garage Door Opener
Patio/Porch: Covered, Front Porch, Patio, Rear Porch, Side Porch
Pets Allowed: Yes
Property Attached Y/N: No
Property Sub-Type: Single Family Residence
Sewer: Public Sewer
Showing Instructions: Appointment Only, See Remarks, ShowingTime
Special Sale Provisions: None
Utilities: Cable Connected, Electricity Connected, Sewer Connected, Water Connected
Vegetation: Mature Landscaping
Water: Public
Water Access Y/N: No
Local Schools
High School: Clearwater High-PN
Middle School: Oak Grove Middle-PN
Elementary School: Plumb Elementary-PN
Listed By / Shown By
Listed By
Agency Name: LPT REALTY, LLC
Agency Contact: 877-366-2213
Shown By
Agent Name: Eileen Astra
Agent Phone: Cell: (727) 247-9247
Agency Title: Florida Executive Realty

Estimate Your Payment
Estimated Payment
$ 1,224.00 per month $1,043.79 Principal & Interest $43.42 Property Tax $136.79 Homeowner's InsuranceChange Payment Information



Member Participants (and their affiliated licensees, if applicable) shall indicate on their websites that IDX information is provided exclusively for consumers’ personal non-commercial use, that it may not be used for any purpose other than to identify prospective properties consumers may be interested in purchasing, that the data is deemed reliable but is not guaranteed by MLS GRID, and that the use of the MLS GRID Data may be subject to an end user license agreement prescribed by the Member Participant’s applicable MLS if any and as amended from time to time. MLS GRID may, at its discretion, require use of other disclaimers as necessary to protect Member Participant, and/or their MLS from liability.
Based on information submitted to the MLS GRID. All data is obtained from various sources and may not have been verified by broker or MLS GRID. Supplied Open House Information is subject to change without notice. All information should be independently reviewed and verified for accuracy. Properties may or may not be listed by the office/agent presenting the information.
Privacy Policy / DMCA Notice / ADA Accessibility


This site is hosted, designed and copyright
© 1994 - 2026 by
Delta Media Group, Inc. -- Patent Pending --
1300 S Hillcrest Avenue | MLS# TB8555788
This single family home located at 1300 S Hillcrest Avenue, Clearwater, FL 33756 is currently listed for sale with an asking price of $469,000. This property was built in 1960 and has 4 bedrooms and 2 full baths with 1351 sq. ft. S Hillcrest Avenue is located in the BROOKHILL subdivision. Search BROOKHILL real estate on eastra.floridaexecutiverealty.com today.