
Eileen Astra
REALTOR®


BEDS4
BATHS3 full
SQUARE FEET2,006
MLS#TB8554695
STATUS(Short Sale) - Active
PROPERTY TYPEResidential - Single Family
SUBDIVISIONSUMMERFIELD CROSSINGS VILLAGE 2 TR
Property Description
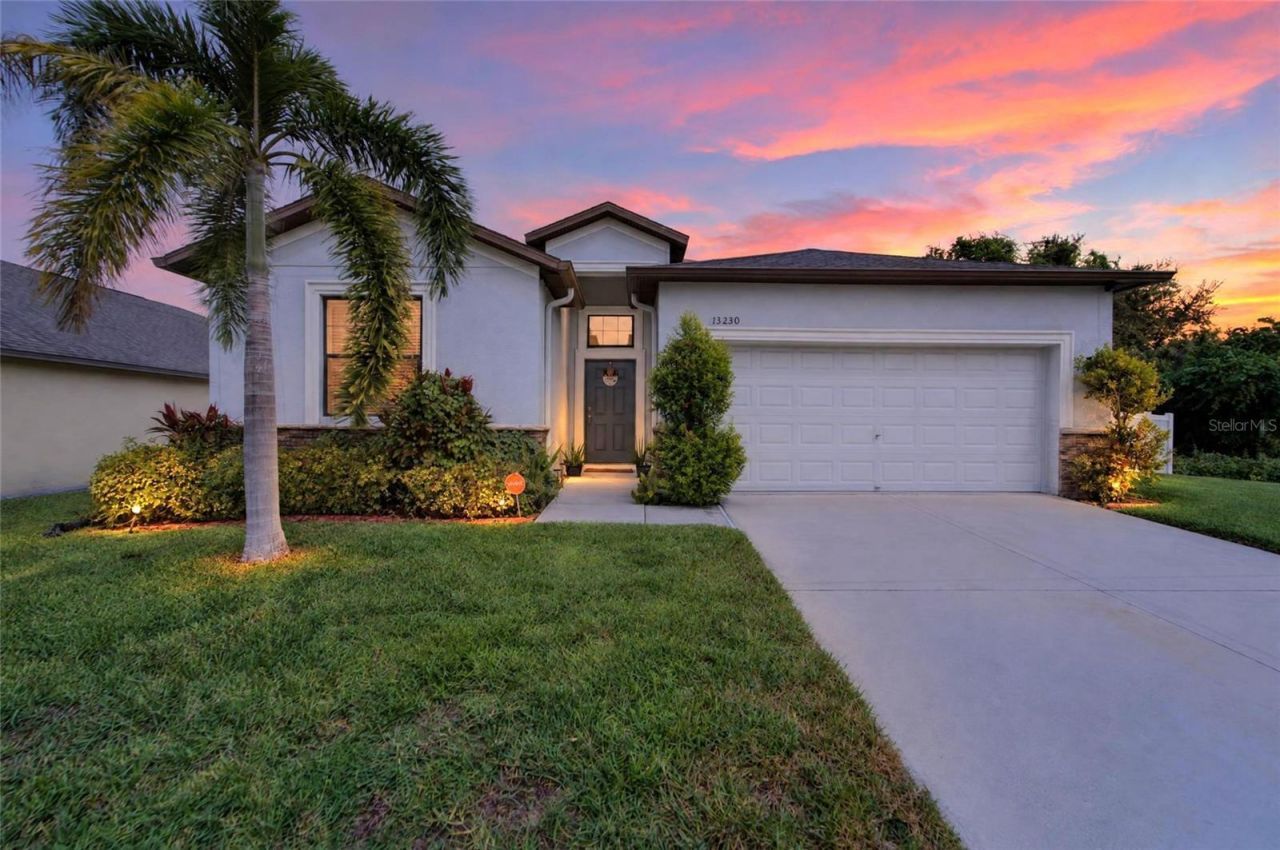
Short Sale. Welcome to this beautifully maintained, move-in ready 4-bedroom, 3-bathroom home offering the perfect combination of space, comfort, style, and everyday convenience. With approximately 2,032 square feet of thoughtfully designed living space, this home features a spacious open-concept floor plan that provides plenty of room for both everyday living and entertaining. The inviting main living area is filled with natural light and flows seamlessly into the open kitchen, creating the ideal gathering space for family and friends. The kitchen features generous counter space and a large center island, making meal preparation and entertaining effortless. The spacious primary suite offers a private retreat complete with separate walk-in closets and an ensuite bathroom featuring a relaxing garden tub and separate walk-in shower. The fourth bedroom includes its own private bathroom, providing an ideal space for guests, extended family, or a home office. The home is loaded with desirable features and upgrades, including granite countertops, ceramic tile in wet areas, 2-inch faux wood blinds, GE Clean Steel Energy Star appliances, a high-efficiency 15 SEER HVAC system, Moen plumbing fixtures with chrome finishes, programmable thermostats, energy-efficient Low-E dual-pane windows, and a 50-gallon GE hybrid water heater. For added convenience, the home also includes a GE washer and super-capacity dryer, allowing you to move in and enjoy the home from day one. Outside, the beautifully landscaped homesite with irrigation provides an attractive setting to enjoy Florida's outdoor lifestyle. Ideally located in Riverview, this home offers easy access to shopping, dining, schools, major roadways, and Tampa-area employment centers while maintaining the comfort and appeal of a peaceful residential setting. With its spacious layout, versatile bedrooms, upgraded finishes, energy-efficient features, and move-in-ready condition, this home is an exceptional opportunity for today's buyer. Don't miss your chance to make this beautiful Riverview residence your own-schedule your private showing today and experience everything this home has to offer. Call me or your agent for your private tour today!
Property Features
Property Type: Residential - Single Family
Cooling: Central Air
Garage: 2 car attached
Heating: Central
Lot Size: 0.03 Acres
Roof Type: Shingle
Stories: 1.0
Taxes: $7,973
Year Built: 2014
Amenities
Ceiling Fans(s)
Crown Molding
In Wall Pest System
Kitchen/Family Room Combo
Living Room/Dining Room Combo
Open Floorplan
Primary Bedroom Main Floor
Solid Surface Counters
Solid Wood Cabinets
Stone Counters
Thermostat
Outdoor Kitchen
Sidewalk
Feature Descriptions
Appliances: Dishwasher, Microwave, Range, Refrigerator
Association Amenities: Clubhouse, Fitness Center, Park, Playground, Pool, Recreation Facilities, Security, Tennis Court(s)
Days on Site: 1
Directions: I-75 to Exit 246, Big Bend Rd. Head east on Big Bend Rd, enter Summerfield, follow community roads to Wellington Hills Dr. Continue to 13230 Wellington Hills Dr.
Disaster Mitigation: Hurricane Shutters/Windows
Energy Efficient: Windows
Exterior: Block, Stucco
Flood Zone Code: X
Flooring: Carpet, Ceramic Tile, Concrete
Foundation: Slab
Garage Dimensions: 19X20
HOA Fee: 141/ Quarterly
HOA Y/N: Yes
Home Warranty Y/N: No
Listing Terms: Cash, Conventional, FHA, VA Loan
Lot Dimensions: 0.03
Number of Pets: 4
Ownership: Fee Simple
Parking: Driveway
Parking Notes: Driveway
Patio/Porch: Covered, Rear Porch, Screened
Pets Allowed: Breed Restrictions, Cats OK, Dogs OK
Pets Restrictions: PLEASE CONFIRM PET RESTRICTIONS WITH HOA DURING DUE DILIGENCE PERIOD
Pets Size: Extra Large (101+ Lbs.)
Pool: In Ground, Screen Enclosure
Property Attached Y/N: No
Property Sub-Type: Single Family Residence
Security: Security System, Smoke Detector(s)
Sewer: Public Sewer
Showing Instructions: See Remarks, ShowingTime
Special Sale Provisions: Short Sale
Swimming Pool: Yes
Utilities: Public
Water: Public
Water Access Y/N: No
Zoning: PD
Room Sizes
Primary Bedroom: 20x14
Primary Bathroom: 9x13
Great Room: 18x16
Kitchen: 10x6
Bathroom 2: 12x11
Bedroom 3: 12x10
Local Schools
High School: East Bay-HB
Middle School: Eisenhower-HB
Elementary School: Summerfield-HB
Listed By / Shown By
Listed By
Agency Name: ELEVATED REALTY
Agency Contact: 813-563-5995
Shown By
Agent Name: Eileen Astra
Agent Phone: Cell: (727) 247-9247
Agency Title: Florida Executive Realty

Estimate Your Payment
Estimated Payment
$ 1,847.50 per month $1,046.01 Principal & Interest $664.42 Property Tax $137.08 Homeowner's InsuranceChange Payment Information



Member Participants (and their affiliated licensees, if applicable) shall indicate on their websites that IDX information is provided exclusively for consumers’ personal non-commercial use, that it may not be used for any purpose other than to identify prospective properties consumers may be interested in purchasing, that the data is deemed reliable but is not guaranteed by MLS GRID, and that the use of the MLS GRID Data may be subject to an end user license agreement prescribed by the Member Participant’s applicable MLS if any and as amended from time to time. MLS GRID may, at its discretion, require use of other disclaimers as necessary to protect Member Participant, and/or their MLS from liability.
Based on information submitted to the MLS GRID. All data is obtained from various sources and may not have been verified by broker or MLS GRID. Supplied Open House Information is subject to change without notice. All information should be independently reviewed and verified for accuracy. Properties may or may not be listed by the office/agent presenting the information.
Privacy Policy / DMCA Notice / ADA Accessibility


This site is hosted, designed and copyright
© 1994 - 2026 by
Delta Media Group, Inc. -- Patent Pending --
13230 Wellington Hills Drive | MLS# TB8554695
This single family home located at 13230 Wellington Hills Drive , Riverview, FL 33579 is currently listed for sale with an asking price of $469,995. This property was built in 2014 and has 4 bedrooms and 3 full baths with 2006 sq. ft. Wellington Hills Drive is located in the SUMMERFIELD CROSSINGS VILLAGE 2 TR subdivision. Search SUMMERFIELD CROSSINGS VILLAGE 2 TR real estate on eastra.floridaexecutiverealty.com today.