
Eileen Astra
REALTOR®


BEDS3
BATHS2 full
SQUARE FEET1,555
MLS#OM725585
STATUSActive
PROPERTY TYPERental - Single Family
SUBDIVISIONROLLING RANCH ESTATE
Property Description
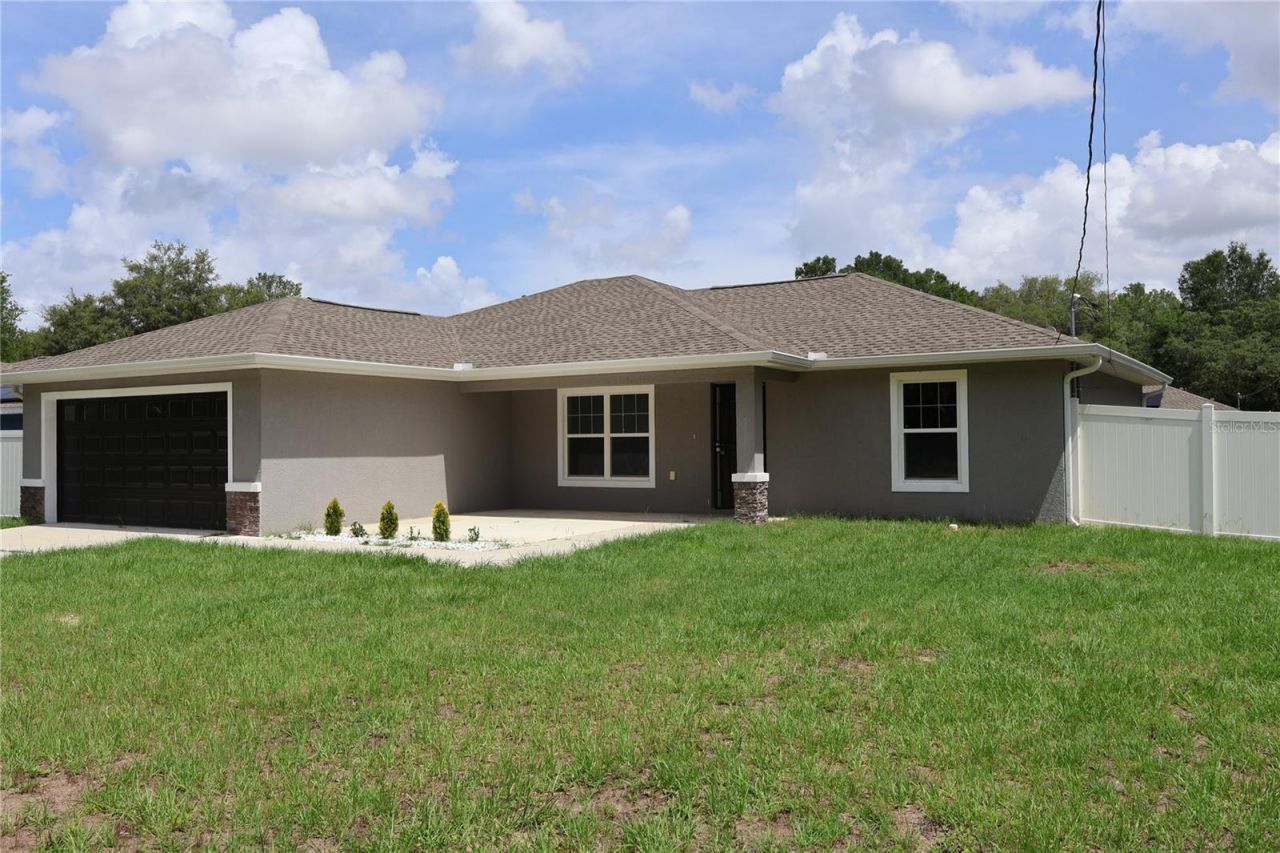
Welcome to this beautifully built 2023 home offering 3 bedrooms and 2 bathrooms in the desirable Dunnellon area, just minutes from the World Equestrian Center. Designed with comfort and style in mind, this home features a spacious split floor plan, engineered hardwood flooring, and elegant five-inch baseboards throughout.The modern kitchen is equipped with brand-new stainless steel appliances, granite countertops, and ample cabinet space, while both bathrooms also showcase upgraded granite finishes. Additional features include an architectural shingle roof, energy-efficient HVAC system, LED lighting with wall remotes, new ceiling fans, and a whole-house water treatment and softening system. Washer and dryer hookups are conveniently located in the dedicated laundry room.Enjoy privacy and outdoor living in the beautifully fenced backyard. Freshly painted inside and out, this move-in-ready home combines modern upgrades with peaceful country charm. Surrounded by scenic rolling hills and picturesque farms, yet conveniently close to shopping, dining, medical facilities, and local amenities, this property offers the perfect balance of tranquility and convenience.
Property Features
Property Type: Rental - Single Family
Cooling: Central Air
Garage: 2 car attached
Heating: Central, Electric
Lot Size: 0.22 Acres
Stories: 1.0
Year Built: 2023
Amenities
Ceiling Fans(s)
High Ceilings
Kitchen/Family Room Combo
Living Room/Dining Room Combo
Garden
Feature Descriptions
Appliances: Dishwasher, Microwave, Range, Refrigerator
Days on Site: 1
Directions: SW 140 Th Ave, Turn Onto SW 111 Th Lane Home Is On The Right
Fencing: Fenced
Flooring: Ceramic Tile, Hardwood
Home Warranty Y/N: No
Lot Dimensions: 0.22
Pets Allowed: No
Property Attached Y/N: No
Property Sub-Type: Single Family Residence
Sewer: Septic Tank
Showing Instructions: ShowingTime
Utilities: Electricity Connected, Public
Water: Public
Water Access Y/N: No
Room Sizes
Living Room: 18x16
Kitchen: 13x11
Dining Room: 13x11
Primary Bedroom: 14x14
Primary Bathroom: 13x6
Bedroom 2: 11x11
Bedroom 3: 11x11
Bathroom 2: 10x5
Listed By / Shown By
Listed By
Agency Name: ASSET CAPITAL REALTY, LLC
Agency Contact: 352-438-0030
Shown By
Agent Name: Eileen Astra
Agent Phone: Cell: (727) 247-9247
Agency Title: Florida Executive Realty




Member Participants (and their affiliated licensees, if applicable) shall indicate on their websites that IDX information is provided exclusively for consumers’ personal non-commercial use, that it may not be used for any purpose other than to identify prospective properties consumers may be interested in purchasing, that the data is deemed reliable but is not guaranteed by MLS GRID, and that the use of the MLS GRID Data may be subject to an end user license agreement prescribed by the Member Participant’s applicable MLS if any and as amended from time to time. MLS GRID may, at its discretion, require use of other disclaimers as necessary to protect Member Participant, and/or their MLS from liability.
Based on information submitted to the MLS GRID. All data is obtained from various sources and may not have been verified by broker or MLS GRID. Supplied Open House Information is subject to change without notice. All information should be independently reviewed and verified for accuracy. Properties may or may not be listed by the office/agent presenting the information.
Privacy Policy / DMCA Notice / ADA Accessibility


This site is hosted, designed and copyright
© 1994 - 2026 by
Delta Media Group, Inc. -- Patent Pending --
13373 SW 111th Lane | MLS# OM725585
This property located at 13373 SW 111th Lane, Dunnellon, FL 34432 is currently listed for rent with an asking price of $1,650 / Monthly. Search Dunnellon real estate on eastra.floridaexecutiverealty.com today.