
Eileen Astra
REALTOR®


BEDS5
BATHS3 full
SQUARE FEET1,548
MLS#O6422526
STATUSActive
PROPERTY TYPEResidential - Single Family
SUBDIVISIONSEC 11
Property Description
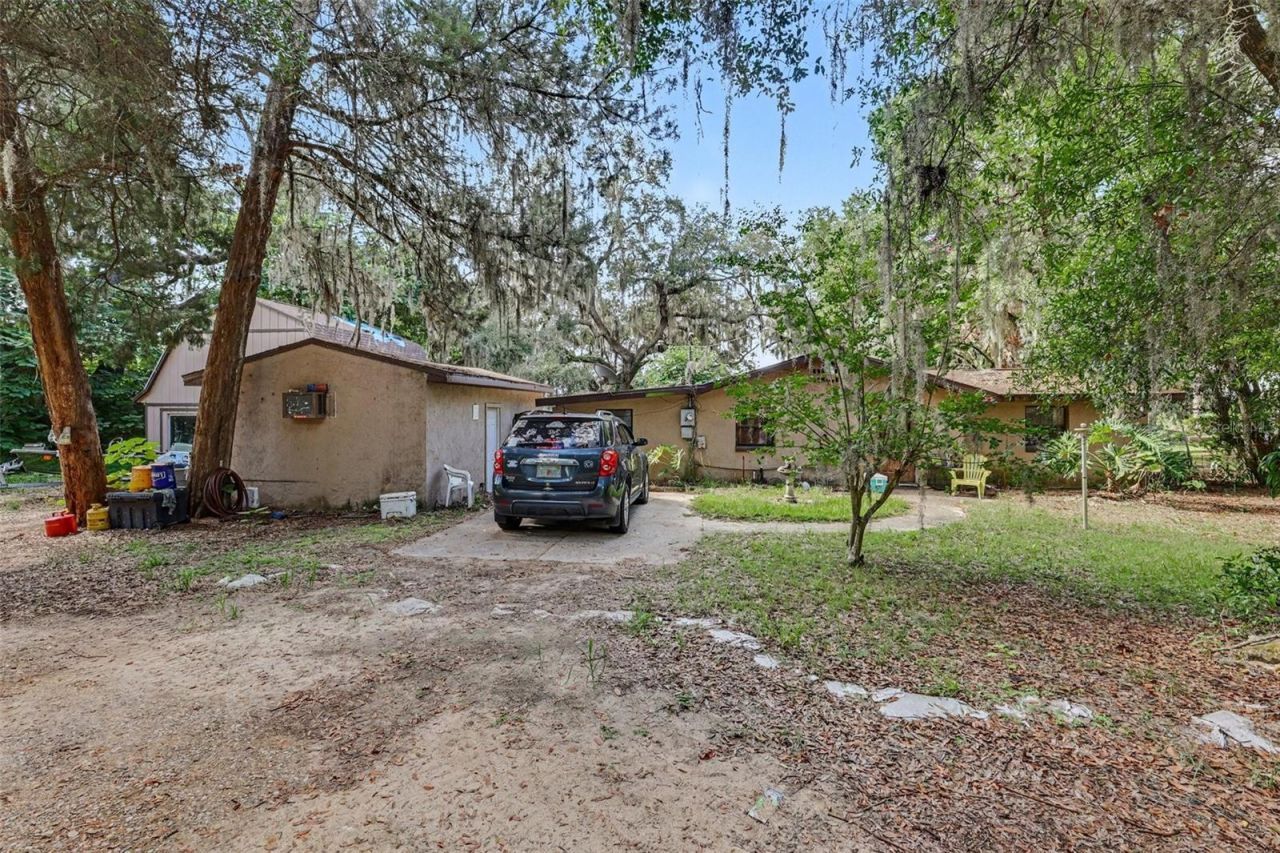
A rare footprint of true independence and versatility awaits on this unique property. The layout is anchored by a substantial four-bedroom, two-bathroom main residence, offering an expansive foundation ready to be fully reimagined and tailored to your exact design aesthetic.Completely separate from the main home, a fully **detached** in-law suite with its own private entrance and full bathroom provides ultimate privacy-making it an exceptional setup for multigenerational living, a secluded creative studio, or an independent guest retreat. Adding to the compound's functionality is a second **detached** structure: a one-car garage equipped with dedicated water access, offering incredible utility for a specialized workshop, mechanic's space, or premium storage.The outdoor areas tie the entire property together, highlighted by a built-in exterior fireplace designed to be the centerpiece of cool evening gatherings and future open-air entertaining. For the visionary buyer or investor looking to customize a highly functional estate with distinct, private spaces, this property offers a layout and canvas that standard homes simply cannot match.
Property Features
Property Type: Residential - Single Family
Cooling: Central Air
Fenced: Yes
Garage: 1 car attached
Heating: Heat Pump
Lot Size: 0.42 Acres
Roof Type: Shingle
Stories: 1.0
Taxes: $2,125
Year Built: 1958
Amenities
Other
Fire Pit
Feature Descriptions
Appliances: Dishwasher, Dryer, Range, Refrigerator, Washer
Body of Water: LITTLE LAKE WEIR
Days on Site: 4
Directions: Located in Ocklawaha near Carney Island. From CR-25, take SE 100th Ave heading south toward Little Lake Weir. Turn left onto SE 132nd Place, then navigate right onto SE 105th Ave. Turn left onto SE 134th St and take an immediate left onto SE 106th Ave. Th
Exterior: Block
Fencing: Fenced
Fireplace: Outside
Fireplace Y/N: Yes
Flood Zone Code: X
Flooring: Carpet, Tile
Foundation: Concrete Perimeter, Slab
Garage Dimensions: 13x26
Home Warranty Y/N: No
Listing Terms: Cash, Conventional
Lot: Corner Lot, Private, Unpaved
Lot Dimensions: 0.42
Other Equipment: Fire Pit
Other Structures: Guest House
Ownership: Co-op
Property Attached Y/N: No
Property Sub-Type: Single Family Residence
Sewer: Septic Tank
Showing Instructions: 24 Hour Notice, Appointment Only, Lockbox
Special Sale Provisions: None
Special View Info: Water
Utilities: Cable Available, Electricity Available, Fiber Optics, Water Available
Water: Well
Water Access: Lake - Chain of Lakes
Water Access Y/N: Yes
Water View: Lake - Chain of Lakes
Zoning: R1
Local Schools
High School: Lake Weir High School
Middle School: Lake Weir Middle School
Elementary School: Harbour View Elementary School
Listed By / Shown By
Listed By
Agency Name: MARK SPAIN REAL ESTATE
Agency Contact: 855-299-7653
Shown By
Agent Name: Eileen Astra
Agent Phone: Cell: (727) 247-9247
Agency Title: Florida Executive Realty

Estimate Your Payment
Estimated Payment
$ 806.39 per month $556.39 Principal & Interest $177.08 Property Tax $72.92 Homeowner's InsuranceChange Payment Information



Member Participants (and their affiliated licensees, if applicable) shall indicate on their websites that IDX information is provided exclusively for consumers’ personal non-commercial use, that it may not be used for any purpose other than to identify prospective properties consumers may be interested in purchasing, that the data is deemed reliable but is not guaranteed by MLS GRID, and that the use of the MLS GRID Data may be subject to an end user license agreement prescribed by the Member Participant’s applicable MLS if any and as amended from time to time. MLS GRID may, at its discretion, require use of other disclaimers as necessary to protect Member Participant, and/or their MLS from liability.
Based on information submitted to the MLS GRID. All data is obtained from various sources and may not have been verified by broker or MLS GRID. Supplied Open House Information is subject to change without notice. All information should be independently reviewed and verified for accuracy. Properties may or may not be listed by the office/agent presenting the information.
Privacy Policy / DMCA Notice / ADA Accessibility


This site is hosted, designed and copyright
© 1994 - 2026 by
Delta Media Group, Inc. -- Patent Pending --
13395 SE 106th Avenue | MLS# O6422526
This single family home located at 13395 SE 106th Avenue, Ocklawaha, FL 32179 is currently listed for sale with an asking price of $250,000. This property was built in 1958 and has 5 bedrooms and 3 full baths with 1548 sq. ft. SE 106th Avenue is located in the SEC 11 subdivision. Search SEC 11 real estate on eastra.floridaexecutiverealty.com today.