
Eileen Astra
REALTOR®


BEDS4
BATHS4 full
SQUARE FEET2,943
MLS#TB8527341
STATUSActive
PROPERTY TYPEResidential - Single Family
SUBDIVISIONLAKESIDE
Property Description
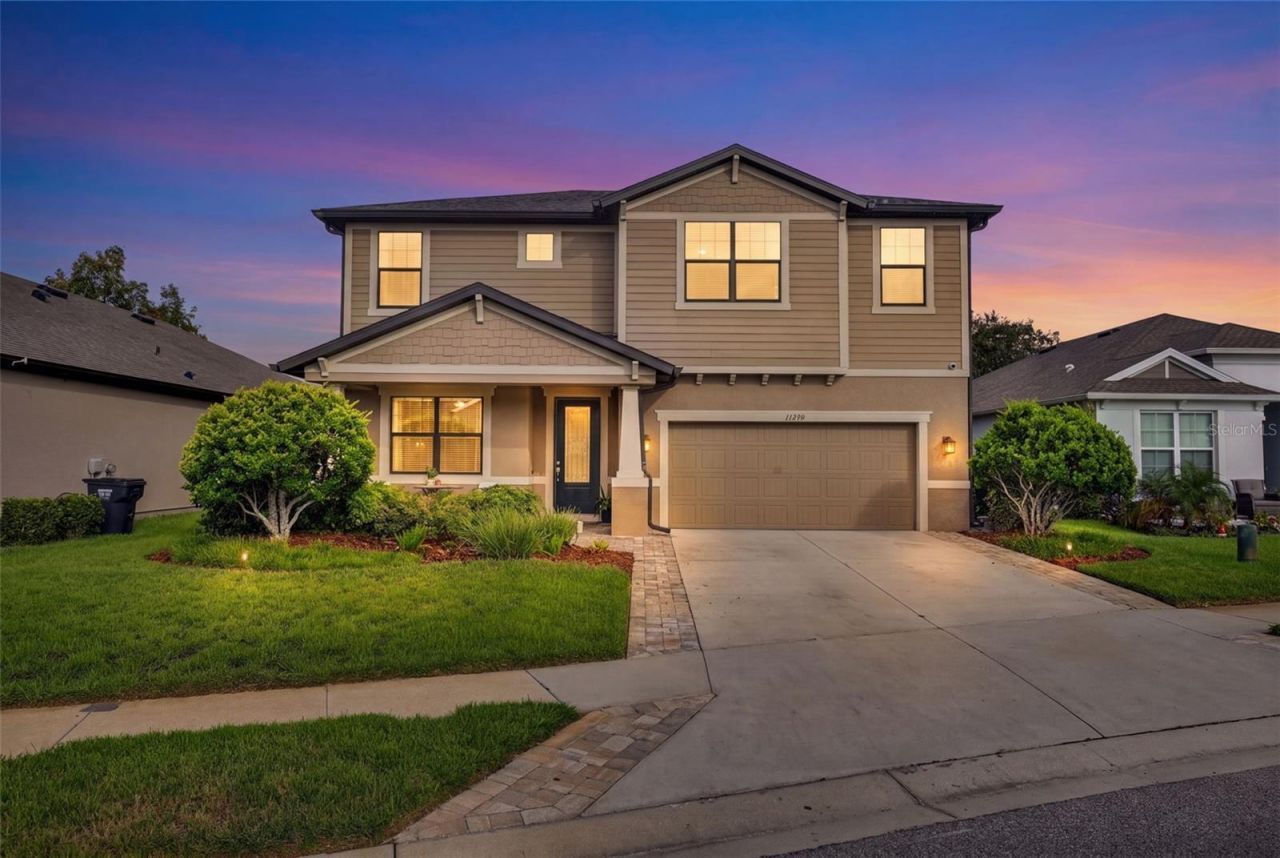
Wake up to breathtaking LAKE views in this exceptional former William Ryan Homes model, perfectly positioned on an oversized waterfront homesite. Showcasing premium designer finishes and extensive builder upgrades throughout, this 4-bedroom, 4-bathroom residence offers the perfect blend of luxury, comfort, and functionality. The thoughtfully designed split-bedroom floor plan features soaring tray ceilings, wood-look ceramic plank flooring throughout the main living areas, custom accent walls, abundant natural light, and impact-resistant windows and sliding glass doors for added peace of mind.The chef's kitchen is the heart of the home, appointed with 42-inch cabinetry with crown molding, quartz countertops, designer tile backsplash, stainless steel appliances, a vented range hood, and an oversized island ideal for gathering and entertaining. The spacious first-floor owner's retreat overlooks the lake and features tray ceilings, a generous walk-in closet, and a spa-inspired bath with dual quartz vanities, wood cabinetry, and an oversized walk-in shower with upgraded designer tile.Step outside to your private outdoor oasis, where the expansive paver lanai and fire pit create the perfect setting to relax, entertain, and enjoy tranquil waterfront sunsets. Additional upgrades include an oversized 2-car garage, in-wall pest control system, irrigation system, upgraded plumbing fixtures, and window treatments. Conveniently located with low HOA and CDD fees, and easy access to the Veterans Expressway, Tampa International Airport, shopping, dining, and top-rated schools. This former model home is loaded with premium upgrades and offers a rare opportunity to own one of the community's most impressive waterfront homes.
Property Features
Property Type: Residential - Single Family
Cooling: Central Air
Garage: 2 car attached
Heating: Central
Home Style: Craftsman
Lot Size: 0.21 Acres
Roof Type: Shingle
Stories: 2.0
Taxes: $8,857
Year Built: 2019
Amenities
Ceiling Fans(s)
Crown Molding
Eat-in Kitchen
In Wall Pest System
Kitchen/Family Room Combo
Open Floorplan
Pest Guard System
Primary Bedroom Main Floor
Solid Wood Cabinets
Stone Counters
Thermostat
Tray Ceiling(s)
Walk-In Closet(s)
Window Treatments
Fire Pit
Rain Gutters
Sliding Doors
Feature Descriptions
Additional Rooms: Bonus Room, Den/Library/Office, Family Room, Loft
Appliances: Dishwasher, Microwave, Range, Refrigerator
Association Amenities: Clubhouse, Fitness Center, Pickleball Court(s), Pool, Tennis Court(s)
Builder: William Ryan Homes
Community Features: Clubhouse, Community Mailbox, Deed Restrictions, Playground, Pool, Sidewalks, Tennis Court(s), Street Lights
Days on Site: 4
Directions: Take I-75 North to Exit 285 (SR 52/Dade City). Turn left onto SR 52, then turn right onto Hayes Road. Continue to Hudson Avenue and turn left, then turn left onto Opopka Street. Turn right onto Newport Shores Drive, 2nd house on the left.
Energy Efficient: Windows
Exterior: Block, Stucco
Flood Zone Code: A
Flooring: Carpet, Ceramic Tile, Hardwood
Foundation: Slab
Frontage Lake: 71
HOA Fee: 77/ Monthly
HOA Y/N: Yes
Home Warranty Y/N: No
Listing Terms: Cash, Conventional, FHA, VA Loan
Lot: Landscaped, Sidewalk, Paved
Lot Dimensions: 0.21
Other Equipment: Fire Pit, Irrigation Equipment
Ownership: Fee Simple
Patio/Porch: Covered, Front Porch, Rear Porch
Pets Allowed: Yes
Property Attached Y/N: No
Property Sub-Type: Single Family Residence
Security: Security System
Sewer: Public Sewer
Showing Instructions: Appointment Only, Lock Box Electronic
Special Sale Provisions: None
Utilities: Cable Connected, Electricity Connected, Public, Sewer Connected, Water Connected
Vegetation: Mature Landscaping
Water: Public
Water Access Y/N: No
Waterfront Features: Lake Front
Water View: Lake
Windows: Blinds, Drapes, ENERGY STAR Qualified Windows, Shades, Window Treatments
Zoning: MPUD
Room Sizes
Great Room: 22x16
Kitchen: 16x11
Loft: 14x13
Primary Bathroom: 16x13
Local Schools
High School: Hudson High-PO
Middle School: Crews Lake Middle-PO
Elementary School: Moon Lake-PO
Listed By / Shown By
Listed By
Agency Name: LPT REALTY, LLC
Agency Contact: 877-366-2213
Shown By
Agent Name: Eileen Astra
Agent Phone: Cell: (727) 247-9247
Agency Title: Florida Executive Realty

Estimate Your Payment
Estimated Payment
$ 2,122.56 per month $1,224.06 Principal & Interest $738.08 Property Tax $160.42 Homeowner's InsuranceChange Payment Information



Member Participants (and their affiliated licensees, if applicable) shall indicate on their websites that IDX information is provided exclusively for consumers’ personal non-commercial use, that it may not be used for any purpose other than to identify prospective properties consumers may be interested in purchasing, that the data is deemed reliable but is not guaranteed by MLS GRID, and that the use of the MLS GRID Data may be subject to an end user license agreement prescribed by the Member Participant’s applicable MLS if any and as amended from time to time. MLS GRID may, at its discretion, require use of other disclaimers as necessary to protect Member Participant, and/or their MLS from liability.
Based on information submitted to the MLS GRID. All data is obtained from various sources and may not have been verified by broker or MLS GRID. Supplied Open House Information is subject to change without notice. All information should be independently reviewed and verified for accuracy. Properties may or may not be listed by the office/agent presenting the information.
Privacy Policy / DMCA Notice / ADA Accessibility


This site is hosted, designed and copyright
© 1994 - 2026 by
Delta Media Group, Inc. -- Patent Pending --
13470 Newport Shores Drive | MLS# TB8527341
This single family home located at 13470 Newport Shores Drive , Hudson, FL 34669 is currently listed for sale with an asking price of $550,000. This property was built in 2019 and has 4 bedrooms and 4 full baths with 2943 sq. ft. Newport Shores Drive is located in the LAKESIDE subdivision. Search LAKESIDE real estate on eastra.floridaexecutiverealty.com today.