
Eileen Astra
REALTOR®


BEDS4
BATHS3 full 1 partial
SQUARE FEET3,138
MLS#A4699216
STATUSActive
PROPERTY TYPEResidential - Single Family
SUBDIVISIONMILL CREEK
Property Description
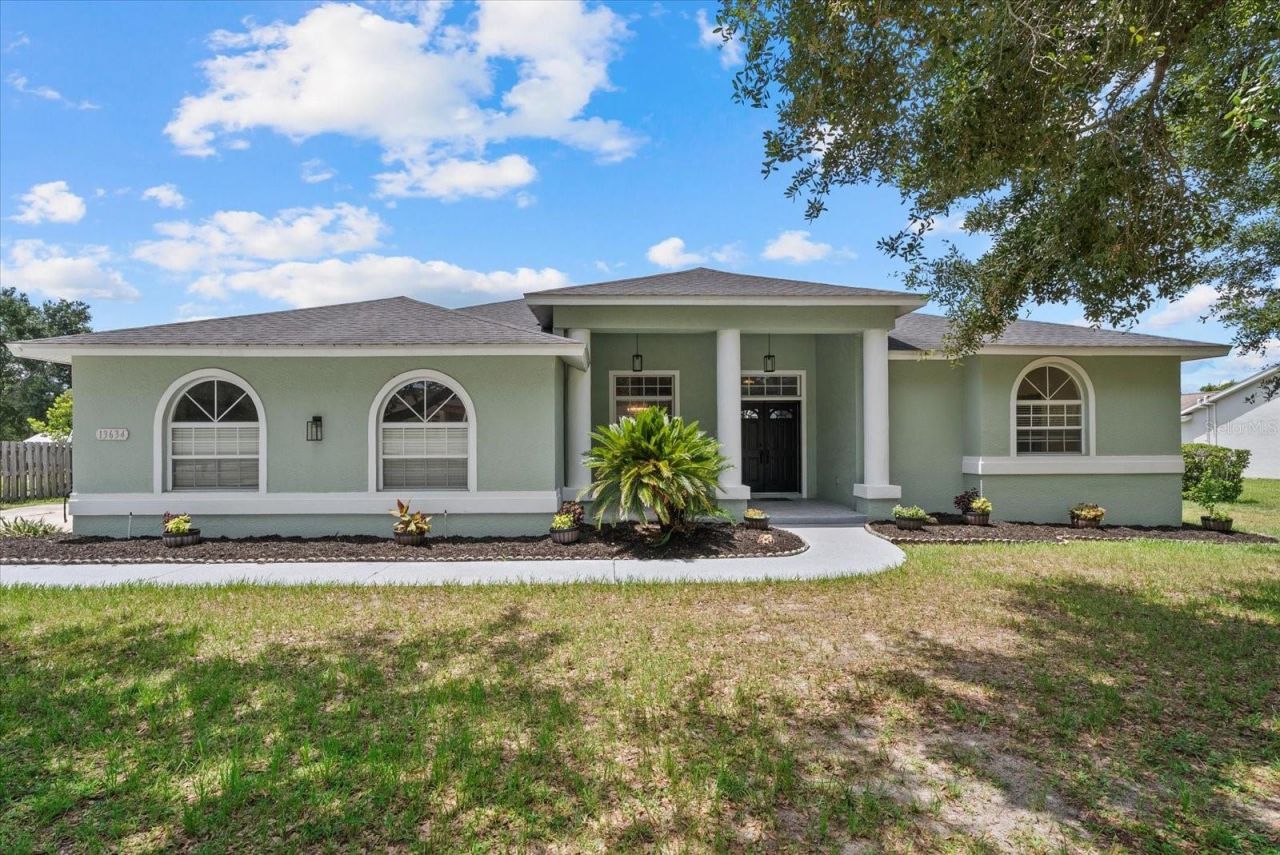
Buyer's Financing Fell Through Unexpectedly at the last minute. Priced for an Immediate Sale, Built-In Equity Included!!!! Located in Sought after Mill Creek, this Home has been Refreshed, is VACANT and Ready for Immediate Occupancy! With 4 Bdrms, 3.5 Baths and an Office/Bonus RM, there is Plenty of Room to Accommodate several options, a Large Family or an In-Law Suite or a Self-employed Homeowner needing a Private Office Entrance! All Baths have been Updated with Granite or Quartz Countertops, Fixtures and Lighting changed. Carpet in Auxiliary Bedrooms and Office/Bonus RM (could be a 5th bedroom but closet is across the hall) and the Balance of the Home is Tile. The Kitchen has a Great Layout with a Pass thru Cabinet Wall that Opens into the Living Room. Gigantic Family Room- Second Dining Area over 30' Deep and 15' Wide! The Primary Suite is Split and has two WICs, Sliders to the Pool, and a Huge Bath with Oversized Walk in Shower and a Large Free Standing Steeping Tub with Lots of Cabinetry, Quartz Counters and Dual Split Vanities. The Foyer Opens to Formals that are Split. The Living Room is Large enough for a Pool Table if a Formal Liv Rm is not needed and it also Opens to the Lanai and Caged & Fenced Swimming Pool! Added Bonus...NO CDDS, Low Taxes. Restaurants, Shopping, Doctors, and so Much More within 10 Minutes and the Beaches are about 45 Minutes away. The Schools are A Rated and Close! Priced to Sell, this is a Must See!
Property Features
Property Type: Residential - Single Family
Cooling: Central Air, Zoned
Garage: 2 car attached
Heating: Central, Electric, Zoned
Home Style: Florida
Lot Size: 0.80 Acres
Roof Type: Shingle
Stories: 1.0
Taxes: $4,366
Year Built: 1998
Amenities
Cathedral Ceiling(s)
Ceiling Fans(s)
Central Vaccum
Crown Molding
Eat-in Kitchen
High Ceilings
Kitchen/Family Room Combo
Open Floorplan
Primary Bedroom Main Floor
Split Bedroom
Stone Counters
Vaulted Ceiling(s)
Walk-In Closet(s)
Private Entrance
Private Mailbox
Private Yard
Sliding Doors
Feature Descriptions
Additional Rooms: Bonus Room, Den/Library/Office, Family Room, Formal Dining Room Separate, Formal Living Room Separate, Inside Utility, Interior In-Law Suite w/Private Entry
Appliances: Dishwasher, Disposal, Dryer, Electric Water Heater, Exhaust Fan, Microwave, Range, Refrigerator, Washer
Association Amenities: Fence Restrictions, Other
Community Features: Deed Restrictions
Days on Site: 1
Directions: Entering from the North side: SR64 go North on Upper Manatee River Rd and follow around bend to East approx 3 miles to Right on 137th St NE to Right on 7th Ave Cir NE, house is around the bend on the Right, light green. 13634. Entering form the South Si
Exterior: Block, Stucco
Fireplace: Family Room
Fireplace Y/N: Yes
Flood Zone Code: X
Flooring: Carpet, Tile
Foundation: Slab
HOA Fee: 530/ Annually
HOA Y/N: Yes
Home Warranty Y/N: No
Listing Terms: Cash, Conventional
Lot: Conservation Area, In County, Landscaped, Near Golf Course, Sidewalk, Paved
Lot Dimensions: 0.8
Other Equipment: Private Entrance, Private Yard
Ownership: Fee Simple
Parking: Driveway, Garage Faces Side, On Street
Parking Notes: Driveway, Garage Faces Side, On Street
Patio/Porch: Covered, Front Porch, Patio, Rear Porch, Screened
Pets Allowed: Cats OK, Dogs OK, Yes
Pool: Child Safety Fence, Gunite, In Ground, Screen Enclosure
Property Attached Y/N: No
Property Sub-Type: Single Family Residence
Sewer: Public Sewer
Showing Instructions: Supra Lock Box, ShowingTime
Special Sale Provisions: None
Special View Info: Water
Swimming Pool: Yes
Utilities: BB/HS Internet Available, Cable Available, Electricity Connected, Public, Sewer Connected, Underground Utilities
Vegetation: Oak Trees, Trees/Landscaped, Wooded
Water: Public
Water Access: Creek
Water Access Y/N: Yes
Windows: Blinds
Zoning: PDR
Room Sizes
Great Room: 16x15
Kitchen: 15x12
Primary Bedroom: 16x13
Bedroom 2: 15x14
Bedroom 3: 13x12
Bedroom 4: 13x11
Office: 12x11
Dining Room: 15x12
Living Room: 16x12
Local Schools
High School: Lakewood Ranch High
Middle School: Carlos E. Haile Middle
Elementary School: Gene Witt Elementary
Listed By / Shown By
Listed By
Agency Name: BLAKELEY & ASSOCIATES REALTY
Agency Contact: 941-567-3100
Shown By
Agent Name: Eileen Astra
Agent Phone: Cell: (727) 247-9247
Agency Title: Florida Executive Realty

Estimate Your Payment
Estimated Payment
$ 2,251.76 per month $1,669.17 Principal & Interest $363.83 Property Tax $218.75 Homeowner's InsuranceChange Payment Information



Member Participants (and their affiliated licensees, if applicable) shall indicate on their websites that IDX information is provided exclusively for consumers’ personal non-commercial use, that it may not be used for any purpose other than to identify prospective properties consumers may be interested in purchasing, that the data is deemed reliable but is not guaranteed by MLS GRID, and that the use of the MLS GRID Data may be subject to an end user license agreement prescribed by the Member Participant’s applicable MLS if any and as amended from time to time. MLS GRID may, at its discretion, require use of other disclaimers as necessary to protect Member Participant, and/or their MLS from liability.
Based on information submitted to the MLS GRID. All data is obtained from various sources and may not have been verified by broker or MLS GRID. Supplied Open House Information is subject to change without notice. All information should be independently reviewed and verified for accuracy. Properties may or may not be listed by the office/agent presenting the information.
Privacy Policy / DMCA Notice / ADA Accessibility


This site is hosted, designed and copyright
© 1994 - 2026 by
Delta Media Group, Inc. -- Patent Pending --
13634 7th Avenue Circle Ne | MLS# A4699216
This single family home located at 13634 7th Avenue Circle Ne, Bradenton, FL 34212 is currently listed for sale with an asking price of $750,000. This property was built in 1998 and has 4 bedrooms and 3 full and 1 partial baths with 3138 sq. ft. 7th Avenue Circle Ne is located in the MILL CREEK subdivision. Search MILL CREEK real estate on eastra.floridaexecutiverealty.com today.