
Eileen Astra
REALTOR®


BEDS3
BATHS2 full 1 partial
SQUARE FEET2,063
MLS#O6411770
STATUSActive
PROPERTY TYPEResidential - Single Family
SUBDIVISIONACREAGE
Property Description
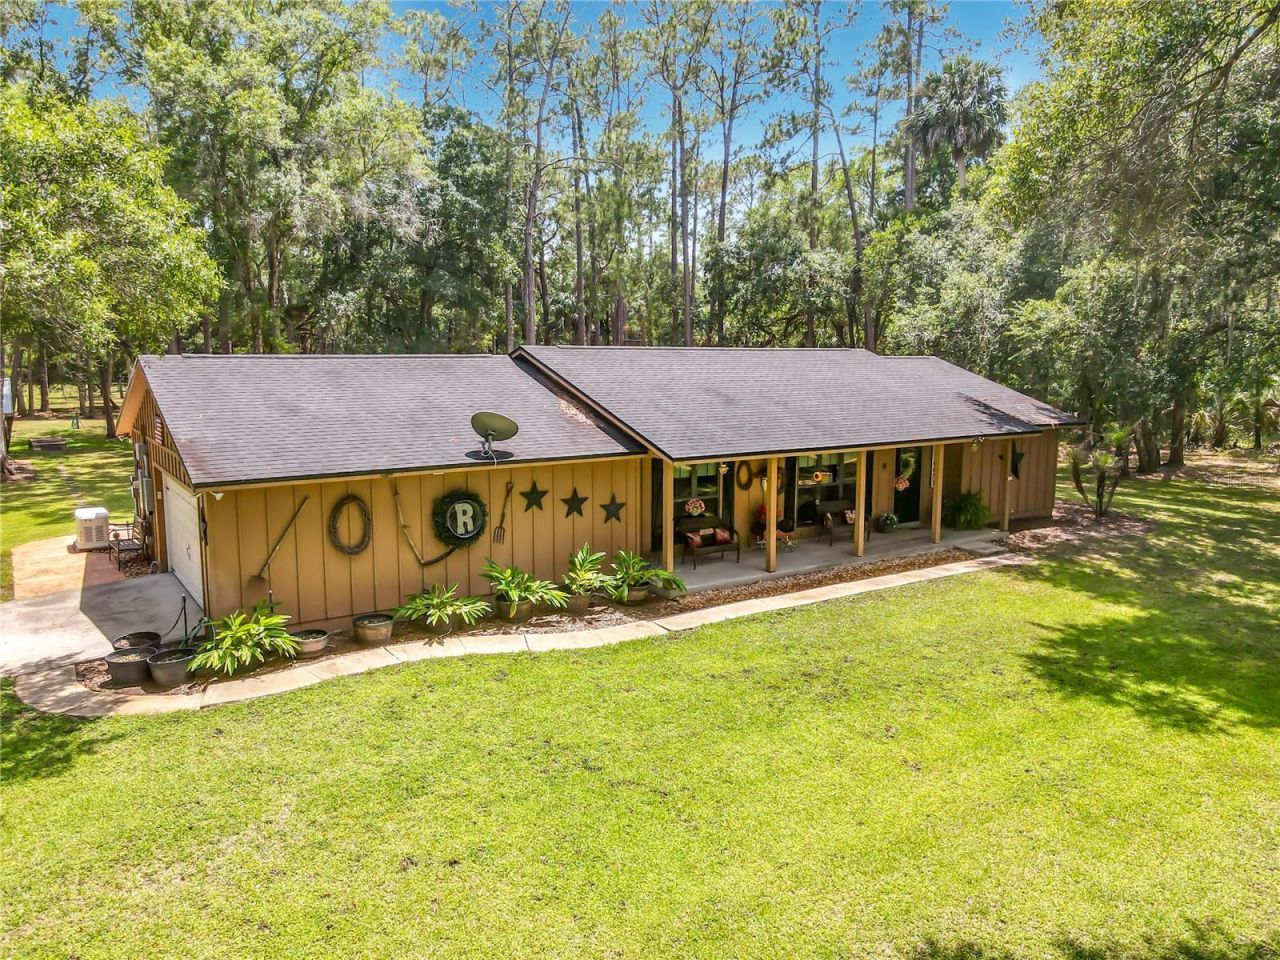
Escape to Your Private Almost 5-Acre Country RetreatDiscover the perfect balance of serenity and convenience in this beautifully updated country home. Nestled on nearly five acres of lush, wooded land, this spacious residence offers a peaceful sanctuary away from the hustle and bustle without sacrificing proximity to shopping and local amenities.The interior features large, light-filled rooms with high-end finishes and a cozy fireplace, making the home entirely move-in ready. Step outside to the screened-in porch-the ideal spot for morning coffee while watching local wildlife, including deer and birds, roam through the trees.Practicality meets curb appeal with a recently added asphalt circular driveway (no dirt roads here!) and additional storage space in the rear. Located steps from local walking trails, this property is a rare find for those seeking quiet country living with modern comforts.
Property Features
Property Type: Residential - Single Family
Cooling: Central Air
Garage: 2 car attached
Heating: Central
Lot Size: 4.67 Acres
Roof Type: Shingle
Stories: 1.0
Taxes: $3,173
Year Built: 1988
Amenities
Ceiling Fans(s)
Chair Rail
Eat-in Kitchen
Awning(s)
French Doors
Feature Descriptions
Appliances: Dishwasher, Microwave, Range, Refrigerator
Days on Site: 1
Directions: Head south on S Charles Richard Beall Blvd toward Lake Dr - Take Debary Dr to Dirksen Dr - Take Doyle Rd to Maytown Rd/Osteen Maytown Rd in Osteen
Exterior: Frame
Fireplace: Living Room
Fireplace Y/N: Yes
Flood Zone Code: X*
Flooring: Ceramic Tile
Foundation: Slab
Home Warranty Y/N: No
Listing Terms: Cash, Conventional, FHA, USDA Loan, VA Loan
Lot Dimensions: 4.67
Other Equipment: Irrigation Equipment
Ownership: Fee Simple
Pets Allowed: Cats OK, Dogs OK, Yes
Property Attached Y/N: No
Property Sub-Type: Single Family Residence
Sewer: Septic Tank
Showing Instructions: Combination Lock Box, ShowingTime
Special Sale Provisions: None
Utilities: BB/HS Internet Available, Electricity Connected
Water: Well
Water Access Y/N: No
Zoning: 01A2
Room Sizes
Primary Bedroom: 20x20
Bedroom 2: 18x18
Bedroom 3: 17x17
Living Room: 22x22
Kitchen: 13x18
Local Schools
High School: Pine Ridge High School
Middle School: Heritage Middle
Elementary School: Osteen Elem
Listed By / Shown By
Listed By
Agency Name: PREMIUM PROPERTIES R.E. SERVICE
Agency Contact: 407-380-2800
Shown By
Agent Name: Eileen Astra
Agent Phone: Cell: (727) 247-9247
Agency Title: Florida Executive Realty

Estimate Your Payment
Estimated Payment
$ 2,026.48 per month $1,557.90 Principal & Interest $264.42 Property Tax $204.17 Homeowner's InsuranceChange Payment Information



Member Participants (and their affiliated licensees, if applicable) shall indicate on their websites that IDX information is provided exclusively for consumers’ personal non-commercial use, that it may not be used for any purpose other than to identify prospective properties consumers may be interested in purchasing, that the data is deemed reliable but is not guaranteed by MLS GRID, and that the use of the MLS GRID Data may be subject to an end user license agreement prescribed by the Member Participant’s applicable MLS if any and as amended from time to time. MLS GRID may, at its discretion, require use of other disclaimers as necessary to protect Member Participant, and/or their MLS from liability.
Based on information submitted to the MLS GRID. All data is obtained from various sources and may not have been verified by broker or MLS GRID. Supplied Open House Information is subject to change without notice. All information should be independently reviewed and verified for accuracy. Properties may or may not be listed by the office/agent presenting the information.
Privacy Policy / DMCA Notice / ADA Accessibility


This site is hosted, designed and copyright
© 1994 - 2026 by
Delta Media Group, Inc. -- Patent Pending --
1395 Maytown Road | MLS# O6411770
This single family home located at 1395 Maytown Road, Osteen, FL 32764 is currently listed for sale with an asking price of $700,000. This property was built in 1988 and has 3 bedrooms and 2 full and 1 partial baths with 2063 sq. ft. Maytown Road is located in the ACREAGE subdivision. Search ACREAGE real estate on eastra.floridaexecutiverealty.com today.