
Eileen Astra
REALTOR®


BEDS3
BATHS2 full
SQUARE FEET1,860
MLS#GC544040
STATUSActive
PROPERTY TYPEResidential - Mobile Home
SUBDIVISIONTUSTENUGGEE ACRES
Property Description
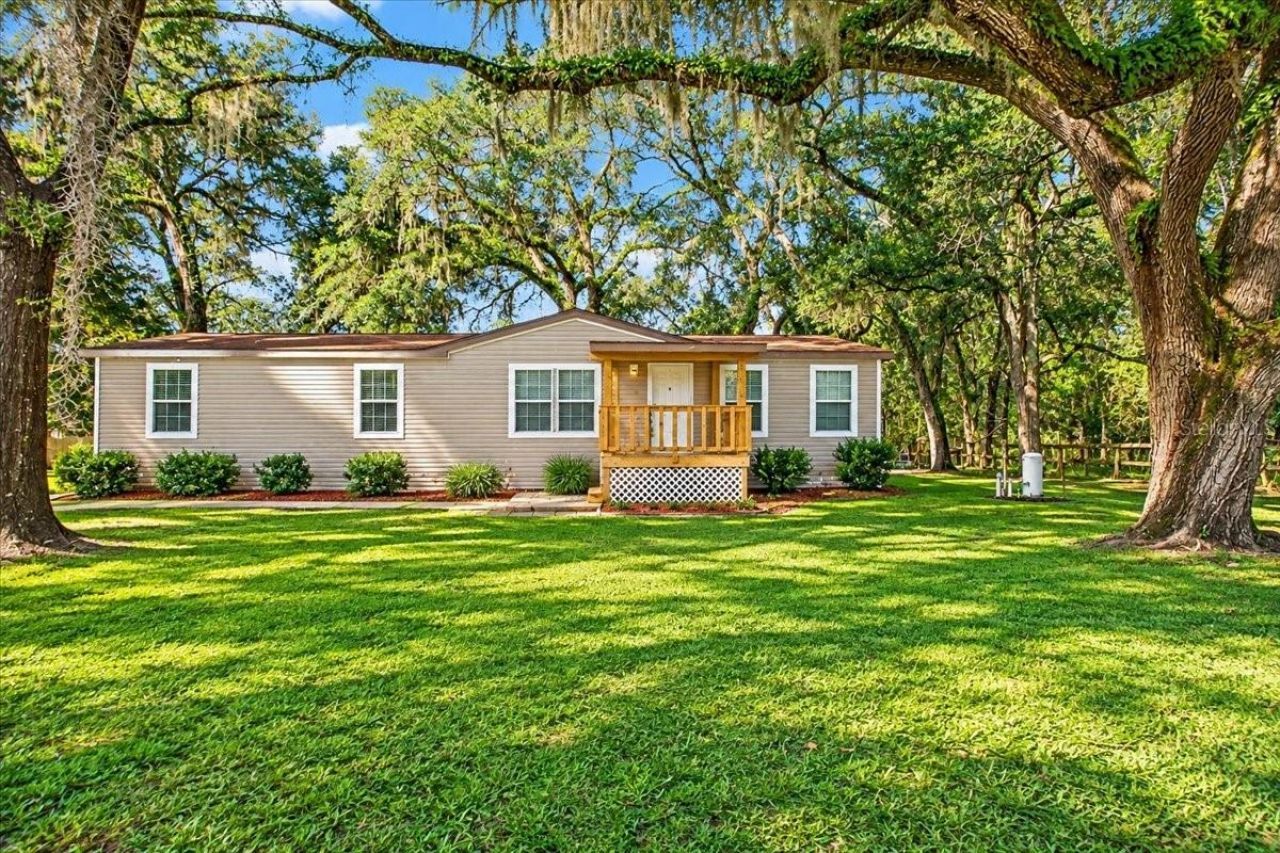
Peaceful Country Living Beneath the Oaks - One Beautiful Acre!Enjoy the tranquility of country living without giving up the convenience of town! Nestled on a picturesque one-acre property scattered with granddaddy oak trees, this meticulously maintained and thoughtfully upgraded 2011 manufactured home offers the perfect blend of Southern charm, quality construction, and everyday comfort. Situated on a quiet, paved road between Fort White and High Springs, you'll enjoy peaceful surroundings while being approximately 10 minutes from groceries, shopping, and everyday essentials, and just 15 minutes from I-75 in Alachua for an easy commute to Gainesville and surrounding areas.Built with extra attention to quality and durability, this home features upgraded insulation, enhanced framing with studs spaced just 12 inches on center rather than the typical 16 inches, and upgraded vinyl double-pane windows. Inside, beautiful crown molding adds a touch of elegance, while the spacious, inviting layout provides plenty of room to relax and gather. The generous kitchen is truly the heart of the home, featuring an oversized island, abundant cabinetry, and plenty of counter space for cooking, entertaining, and making memories.The spacious primary suite offers a comfortable retreat with his-and-hers closets, a large walk-in shower, and an expansive double vanity and an additional built-in makeup station. Conveniently connected to the primary suite is an oversized utility room featuring a functional drop zone for jackets, shoes, and everyday essentials, plus ample space for a second refrigerator, freezer, or additional storage.Step outside and soak in the beauty of your own little slice of Florida countryside! Sip your morning coffee beneath the oaks, enjoy the peaceful surroundings, or gather with friends and family on the expansive, partially covered back deck. The detached open-air barn provides covered parking and versatile space for equipment, outdoor toys, or hobbies. Exterior gutters add another practical touch to this thoughtfully maintained property.Lovingly cared for and exceptionally maintained, this pet-free home is a wonderful opportunity for those seeking a slower pace, a little breathing room, and the beauty of rural living. With its gorgeous oak trees, quality upgrades, and convenient location, this property offers the country lifestyle you've been looking for-where peaceful living and modern convenience meet! Roof 2011, Water Heater 2011, HVAC 2019
Property Features
Property Type: Residential - Mobile Home
Cooling: Central Air
Heating: Central, Electric
Lot Size: 1.01 Acres
Roof Type: Shingle
Stories: 1.0
Taxes: $1,234
Year Built: 2011
Amenities
Crown Molding
Other
Rain Gutters
Storage
Feature Descriptions
Additional Rooms: Family Room, Formal Dining Room Separate, Inside Utility
Appliances: Cooktop, Dishwasher, Dryer, Microwave, Range, Range Hood, Refrigerator, Washer
Directions: From High Springs head north on 441/41; take a left (East) onto CR 18; Turn right onto SW Tustenuggee Ave; home is on left.
Exterior: Vinyl Siding
Fireplace: Electric
Fireplace Y/N: Yes
Flood Zone Code: x
Flooring: Carpet, Laminate
Foundation: Crawlspace, Pillar/Post/Pier
Home Warranty Y/N: No
Listing Terms: Cash, Conventional, FHA, USDA Loan, VA Loan
Lot Dimensions: 1.01
Number of Septics: 1
Number of Wells: 1
Ownership: Fee Simple
Pets Allowed: Yes
Property Attached Y/N: No
Property Sub-Type: Manufactured Home
Sewer: Septic Tank
Showing Instructions: Supra Lock Box, Appointment Only, Lock Box Electronic, See Remarks, ShowingTime
Special Sale Provisions: None
Utilities: BB/HS Internet Available, Cable Available, Electricity Connected
Water: Well
Water Access Y/N: No
Windows: Double Pane Windows
Zoning: RESI
Listed By / Shown By
Listed By
Agency Name: COLDWELL BANKER M.M. PARRISH REALTORS
Agency Contact: 352-335-4999
Shown By
Agent Name: Eileen Astra
Agent Phone: Cell: (727) 247-9247
Agency Title: Florida Executive Realty

Estimate Your Payment
Estimated Payment
$ 800.11 per month $616.48 Principal & Interest $102.83 Property Tax $80.79 Homeowner's InsuranceChange Payment Information



Member Participants (and their affiliated licensees, if applicable) shall indicate on their websites that IDX information is provided exclusively for consumers’ personal non-commercial use, that it may not be used for any purpose other than to identify prospective properties consumers may be interested in purchasing, that the data is deemed reliable but is not guaranteed by MLS GRID, and that the use of the MLS GRID Data may be subject to an end user license agreement prescribed by the Member Participant’s applicable MLS if any and as amended from time to time. MLS GRID may, at its discretion, require use of other disclaimers as necessary to protect Member Participant, and/or their MLS from liability.
Based on information submitted to the MLS GRID. All data is obtained from various sources and may not have been verified by broker or MLS GRID. Supplied Open House Information is subject to change without notice. All information should be independently reviewed and verified for accuracy. Properties may or may not be listed by the office/agent presenting the information.
Privacy Policy / DMCA Notice / ADA Accessibility


This site is hosted, designed and copyright
© 1994 - 2026 by
Delta Media Group, Inc. -- Patent Pending --
14420 SW Tustenuggee Avenue | MLS# GC544040
This single family home located at 14420 SW Tustenuggee Avenue , Fort White, FL 32038 is currently listed for sale with an asking price of $277,000. This property was built in 2011 and has 3 bedrooms and 2 full baths with 1860 sq. ft. SW Tustenuggee Avenue is located in the TUSTENUGGEE ACRES subdivision. Search TUSTENUGGEE ACRES real estate on eastra.floridaexecutiverealty.com today.