
Eileen Astra
REALTOR®


BEDS4
BATHS2 full 1 partial
SQUARE FEET2,642
MLS#G5115041
STATUSActive
PROPERTY TYPEResidential - Single Family
SUBDIVISIONHARVEST LNDG
Property Description
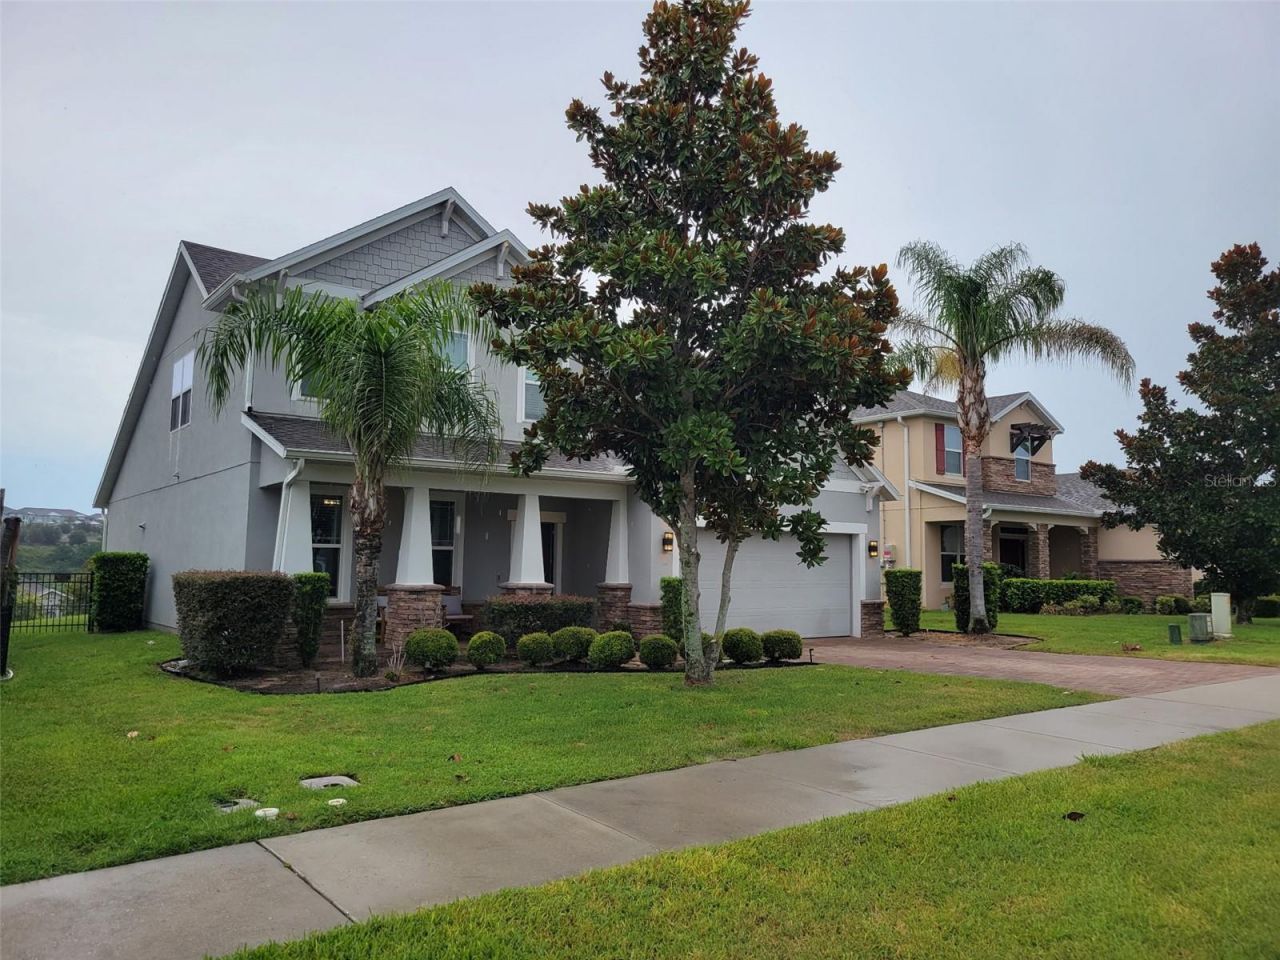
Assumable 2.25% Loan! AVAILABLE TO QUALIFIED BUYERS! This could be your chance to enjoy significant long-term savings while owning a beautiful home in one of Clermont's desirable gated communities. Built in 2017 by Beazer HomeS, this beautifully maintained two-story residence offers 2,642 square feet of thoughtfully designed living space with 4 bedrooms, 2.5 bathrooms, and a highly desirable first-floor primary suite. From the moment you step inside, you'll appreciate the spacious foyer complete with a convenient valet drop station, perfect for keeping everyday essentials organized. The flexible formal living room or dining room provides endless possibilities to fit your lifestyle, while the open-concept great room and soaring ceilings create a bright, welcoming atmosphere ideal for everyday living and entertaining.The kitchen is truly the heart of the home, featuring granite countertops, stainless steel appliances, abundant cabinetry, and a cozy breakfast nook overlooking the backyard. A conveniently located powder bath is just off the kitchen for guests. Retreat to the private first-floor primary suite, complete with elegant tray ceilings, a spacious walk-in closet, and an en-suite bath designed for comfort and relaxation. Upstairs, you'll find a generous loft measuring approximately 19'8 x 10'11, offering the flexibility to create a media room, home office, playroom, fitness area, or additional living space. Three spacious guest bedrooms are located upstairs, each featuring its own walk-in closet. The upstairs bathroom includes dual vanities and a tub/shower combination, making mornings easy for family and guests alike. This home has been tastefully updated with ceramic tile and luxury vinyl plank flooring throughout, including upgraded LifeProof flooring on the staircase. Additional improvements include a new high-efficiency HVAC system installed in November 2025, helping maximize comfort while reducing energy costs. The garage has been finished with an attractive epoxy-coated floor, and the Rheem EcoNet water heater adds additional energy efficiency. Step outside to enjoy the screened lanai overlooking Clermont's beautiful rolling hills-an inviting space to relax with your morning coffee or unwind at the end of the day. Located in the gated community of Harvest Landing, residents enjoy sidewalks, a playground, with low HOA fee, all while being conveniently located near shopping, dining, schools, medical facilities, and major highways. Whether you're searching for extra space, energy-efficient updates, or the incredible opportunity to assume a 2.25% interest rate (subject to lender approval and qualification), this exceptional Clermont home truly checks all the boxes. Schedule your private showing today and discover why this could be the perfect place to begin your next chapter! *Professional photo shoot scheduled this weekend so you can enjoy seeing the rest of the home, after the professional painter is done giving the entire home a fresh coat of paint, just for you! ~ We are still welcoming showings during our make over!
Property Features
Property Type: Residential - Single Family
Cooling: Central Air
Fenced: Yes
Garage: 2 car attached
Heating: Heat Pump
Lot Size: 0.15 Acres
Roof Type: Shingle
Stories: 2.0
Taxes: $4,718
Year Built: 2017
Amenities
Ceiling Fans(s)
Crown Molding
High Ceilings
Kitchen/Family Room Combo
Open Floorplan
Primary Bedroom Main Floor
Solid Wood Cabinets
Thermostat
Tray Ceiling(s)
Vaulted Ceiling(s)
Walk-In Closet(s)
Window Treatments
Sidewalk
Sliding Doors
Sprinkler Metered
Feature Descriptions
Additional Rooms: Formal Dining Room Separate, Formal Living Room Separate, Loft
Appliances: Dishwasher, Disposal, Microwave, Range
Association Amenities: Gated
Builder: Beazer
Community Features: Gated Community - No Guard, Playground, Sidewalks, Street Lights
Directions: FL-408 W/E West Expy W, merge onto FL-91 N, Turnpike toward Ocala, take the FL-50 exit, Exit 272 for Winter Garden/Clermont, turn left onto FL-50, turn left onto Citrus Tower Blvd, turn right onto Steve's Road, community will be half a mile on your right.
Energy Efficient: Water Heater
Exterior: Block, Stucco
Fencing: Other
Flood Zone Code: X
Flooring: Ceramic Tile, Epoxy, Luxury Vinyl
Foundation: Slab
HOA Fee: 230/ Quarterly
HOA Y/N: Yes
Home Warranty Y/N: No
Listing Terms: Assumable, Cash, Conventional, FHA, VA Loan
Lot Dimensions: 0.15
Ownership: Fee Simple
Pets Allowed: Yes
Property Attached Y/N: No
Property Sub-Type: Single Family Residence
Security: Gated Community, Secured Garage/Parking, Security System Owned, Smoke Detector(s)
Sewer: Public Sewer
Showing Instructions: Coming Soon - Allowing Showings, Supra Lock Box, Call Before Showing, Gate Code Required, Lock Box Coded, See Remarks, ShowingTime
Special Sale Provisions: None
Utilities: BB/HS Internet Available, Cable Available, Electricity Connected, Public, Sewer Connected, Sprinkler Meter, Water Connected
Water: Public
Water Access Y/N: No
Windows: ENERGY STAR Qualified Windows
Zoning: P-D
Room Sizes
Primary Bedroom: 13.5x17.6
Dining Room: 12.2x13.9
Kitchen: 11.2x14.1
Great Room: 13x17
Loft: 19.8x10.11
Bedroom 2: 12x12
Bedroom 3: 12x11.1
Bedroom 4: 13x11
Listed By / Shown By
Listed By
Agency Name: BHHS FLORIDA REALTY
Agency Contact: 352-729-7325
Shown By
Agent Name: Eileen Astra
Agent Phone: Cell: (727) 247-9247
Agency Title: Florida Executive Realty

Estimate Your Payment
Estimated Payment
$ 1,765.06 per month $1,212.93 Principal & Interest $393.17 Property Tax $158.96 Homeowner's InsuranceChange Payment Information



Member Participants (and their affiliated licensees, if applicable) shall indicate on their websites that IDX information is provided exclusively for consumers’ personal non-commercial use, that it may not be used for any purpose other than to identify prospective properties consumers may be interested in purchasing, that the data is deemed reliable but is not guaranteed by MLS GRID, and that the use of the MLS GRID Data may be subject to an end user license agreement prescribed by the Member Participant’s applicable MLS if any and as amended from time to time. MLS GRID may, at its discretion, require use of other disclaimers as necessary to protect Member Participant, and/or their MLS from liability.
Based on information submitted to the MLS GRID. All data is obtained from various sources and may not have been verified by broker or MLS GRID. Supplied Open House Information is subject to change without notice. All information should be independently reviewed and verified for accuracy. Properties may or may not be listed by the office/agent presenting the information.
Privacy Policy / DMCA Notice / ADA Accessibility


This site is hosted, designed and copyright
© 1994 - 2026 by
Delta Media Group, Inc. -- Patent Pending --
1464 Cabot Drive | MLS# G5115041
This single family home located at 1464 Cabot Drive, Clermont, FL 34711 is currently listed for sale with an asking price of $545,000. This property was built in 2017 and has 4 bedrooms and 2 full and 1 partial baths with 2642 sq. ft. Cabot Drive is located in the HARVEST LNDG subdivision. Search HARVEST LNDG real estate on eastra.floridaexecutiverealty.com today.