
Eileen Astra
REALTOR®


BEDS3
BATHS3 full
SQUARE FEET2,211
MLS#A4708139
STATUSActive
PROPERTY TYPEResidential - Single Family
SUBDIVISIONAIRPORT REV
Property Description
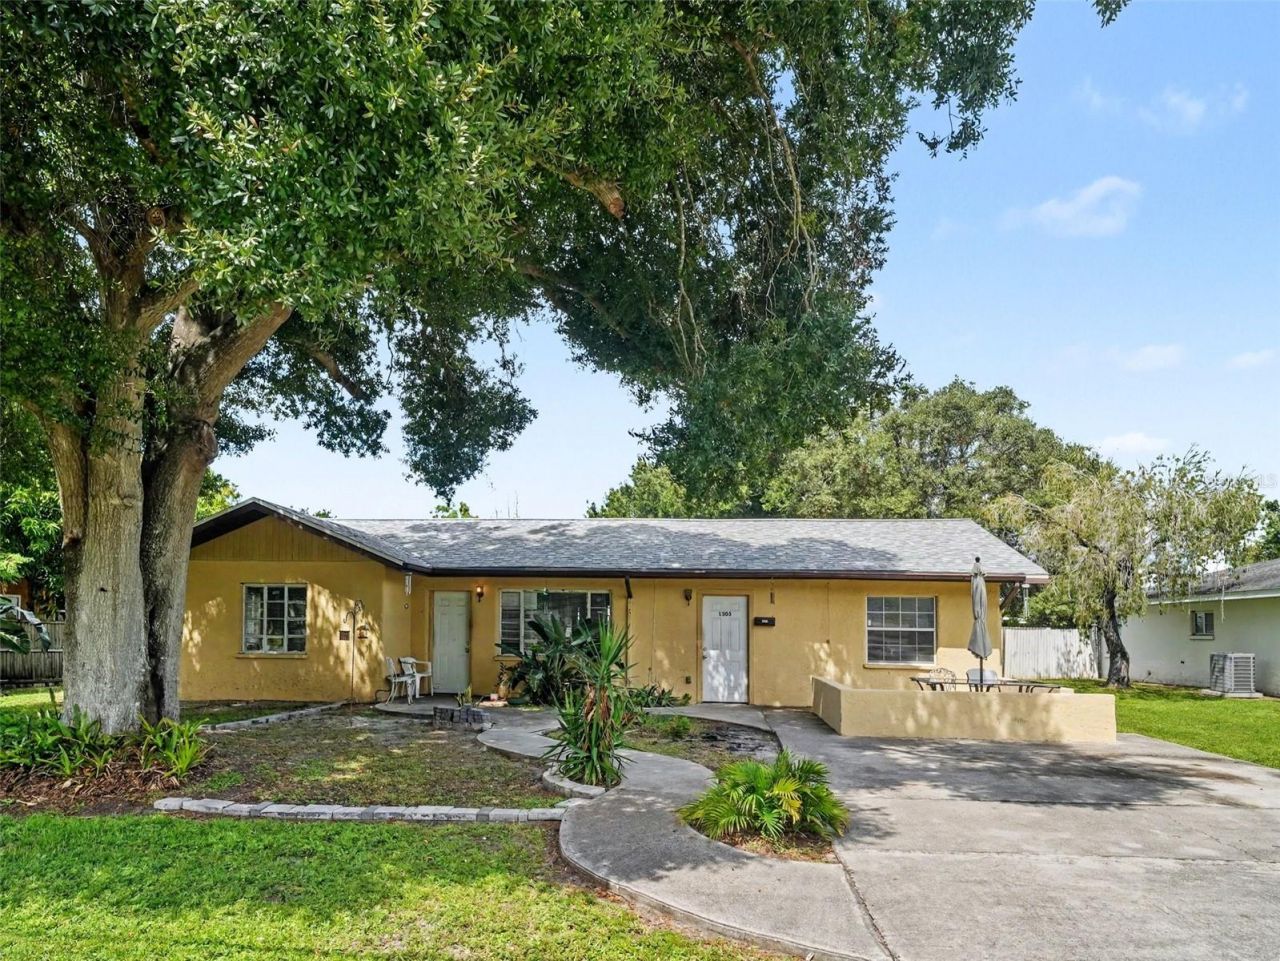
Brimming with potential and ready for a modern refresh, this spacious Bradenton residence with 3 bedrooms and 3 baths offers an incredible canvas for investors, flippers, or DIY enthusiasts looking to add substantial value. Featuring an expansive layout offering approximately 2,211 square feet of living space, this property provides ample room to reconfigure and customize to today's top design trends.The heavy lifting is already done with major mechanical updates already in place, including a brand-new roof (2026) and a reliable A/C system replaced in 2022, giving you peace of mind as you tackle cosmetic updates. The functional floor plan includes multiple living and dining areas, a generously sized family room addition, and a great footprint for updating the kitchen and bathrooms.Situated on a generous lot with plenty of outdoor space, the property lends itself perfectly to creating a backyard oasis. Perfectly positioned in a convenient location close to local shopping, dining, and a short drive to world-class Gulf Coast beaches, opportunities with this much square footage, major updates completed, and upside potential are rare. Bring your vision and capitalize on this exceptional find!
Property Features
Property Type: Residential - Single Family
Cooling: Central Air
Heating: Central
Lot Size: 0.31 Acres
Roof Type: Shingle
Stories: 1.0
Taxes: $2,776
Year Built: 1950
Amenities
Ceiling Fans(s)
Other
Feature Descriptions
Appliances: Microwave, Range, Refrigerator, Washer
Directions: From 14th St W, turn onto 55th Ave W and drive west. Continue until you reach the property, which will be on the right side of the road
Exterior: Block
Flood Zone Code: X
Flooring: Carpet, Tile
Foundation: Block, Other
Home Warranty Y/N: No
Listing Terms: Cash, Conventional, FHA, VA Loan
Lot Dimensions: 0.31
Ownership: Fee Simple
Parking: Driveway
Parking Notes: Driveway
Property Attached Y/N: No
Property Sub-Type: Single Family Residence
Sewer: Public Sewer
Showing Instructions: ShowingTime
Special Sale Provisions: None
Utilities: Public
Water: Public
Water Access Y/N: No
Zoning: RSF6
Room Sizes
Living Room: 12x16
Dining Room: 16.2x11
Kitchen: 12.6x9.5
Laundry: 10x10
Family Room: 21x31
Primary Bedroom: 10.8x19
Bedroom 2: 13.2x11.8
Bedroom 3: 10x10
Local Schools
High School: Bayshore High
Middle School: Electa Arcotte Lee Magnet
Elementary School: Bayshore Elementary
Listed By / Shown By
Listed By
Agency Name: EXP REALTY, LLC
Agency Contact: 941-462-3321
Shown By
Agent Name: Eileen Astra
Agent Phone: Cell: (727) 247-9247
Agency Title: Florida Executive Realty

Estimate Your Payment
Estimated Payment
$ 1,049.43 per month $723.31 Principal & Interest $231.33 Property Tax $94.79 Homeowner's InsuranceChange Payment Information



Member Participants (and their affiliated licensees, if applicable) shall indicate on their websites that IDX information is provided exclusively for consumers’ personal non-commercial use, that it may not be used for any purpose other than to identify prospective properties consumers may be interested in purchasing, that the data is deemed reliable but is not guaranteed by MLS GRID, and that the use of the MLS GRID Data may be subject to an end user license agreement prescribed by the Member Participant’s applicable MLS if any and as amended from time to time. MLS GRID may, at its discretion, require use of other disclaimers as necessary to protect Member Participant, and/or their MLS from liability.
Based on information submitted to the MLS GRID. All data is obtained from various sources and may not have been verified by broker or MLS GRID. Supplied Open House Information is subject to change without notice. All information should be independently reviewed and verified for accuracy. Properties may or may not be listed by the office/agent presenting the information.
Privacy Policy / DMCA Notice / ADA Accessibility


This site is hosted, designed and copyright
© 1994 - 2026 by
Delta Media Group, Inc. -- Patent Pending --
1503 55th Avenue W | MLS# A4708139
This single family home located at 1503 55th Avenue W, Bradenton, FL 34207 is currently listed for sale with an asking price of $325,000. This property was built in 1950 and has 3 bedrooms and 3 full baths with 2211 sq. ft. 55th Avenue W is located in the AIRPORT REV subdivision. Search AIRPORT REV real estate on eastra.floridaexecutiverealty.com today.