
Eileen Astra
REALTOR®


BEDS2
BATHS2 full
SQUARE FEET1,231
MLS#TB8556727
STATUSActive
PROPERTY TYPEResidential - Single Family
SUBDIVISIONCHAMBERS 1ST
Property Description
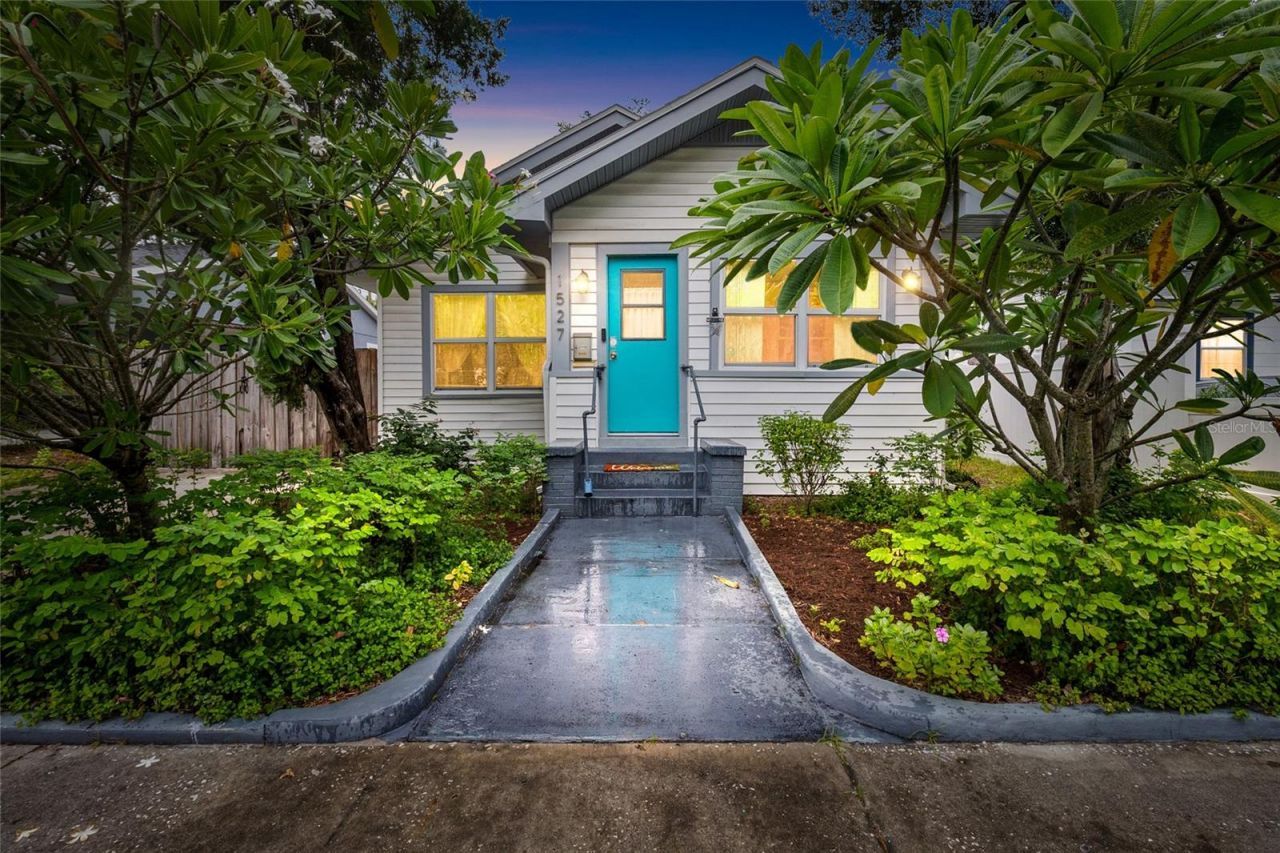
A 1940 St. Petersburg bungalow with room to breathe. Mornings start in a bright living room with classic bungalow character, and the flex room off the main living area works as an office, den or guest space. Two bedrooms and two full baths keep everyday life simple. Out back, a deep 47 x 140 lot with a fully fenced yard gives you space to garden, host a cookout or let the dog run. The extra-long driveway runs into the fenced yard, with room for several vehicles and a boat or trailer. Flood zone X, no HOA and no CDD, so the yard and the driveway are yours to use your way. All of this sits in the Chambers 1st Addition to Hollywood neighborhood of south St. Pete, a short drive to downtown, the waterfront, restaurants, parks and marinas, with quick access to I-275 for trips to Tampa and the beaches. The roof, HVAC, water heater, and plumbing were all renovated in 2021.
Property Features
Property Type: Residential - Single Family
Cooling: Central Air
Fenced: Yes
Heating: Electric
Home Style: Bungalow
Lot Size: 0.15 Acres
Roof Type: Shingle
Stories: 1.0
Taxes: $3,617
Year Built: 1940
Amenities
Ceiling Fans(s)
Thermostat
Garden
Sidewalk
Storage
Feature Descriptions
Appliances: Dishwasher, Dryer, Electric Water Heater, Microwave, Range, Refrigerator, Washer
Days on Site: 4
Directions: From I-275, take the exit toward 22nd Ave S / south St. Pete, then to 13th St S.
Exterior: Vinyl Siding, Frame
Fencing: Chain Link, Wood
Fireplace: Decorative, Wood Burning
Fireplace Y/N: Yes
Flood Zone Code: X
Flooring: Ceramic Tile, Vinyl, Wood
Foundation: Crawlspace
Home Warranty Y/N: No
Listing Terms: Cash, Conventional, FHA, VA Loan
Lot: City Limits, Sidewalk, Paved
Lot Dimensions: 0.15
Other Structures: Shed(s)
Ownership: Fee Simple
Patio/Porch: Enclosed
Property Attached Y/N: No
Property Sub-Type: Single Family Residence
Sewer: Public Sewer
Showing Instructions: Appointment Only, Combination Lock Box, See Remarks, ShowingTime
Special Sale Provisions: None
Utilities: Electricity Connected, Natural Gas Available, Sewer Connected, Water Connected
Water: Public
Water Access Y/N: No
Windows: Blinds
Room Sizes
Living Room: 14x16
Primary Bedroom: 10x12
Kitchen: 14x16
Local Schools
High School: Gibbs High-PN
Middle School: John Hopkins Middle-PN
Elementary School: Campbell Park Elementary-PN
Listed By / Shown By
Listed By
Agency Name: VANTAGE REALTY PARTNERS
Agency Contact: 631-905-1443
Shown By
Agent Name: Eileen Astra
Agent Phone: Cell: (727) 247-9247
Agency Title: Florida Executive Realty

Estimate Your Payment
Estimated Payment
$ 1,056.59 per month $667.67 Principal & Interest $301.42 Property Tax $87.50 Homeowner's InsuranceChange Payment Information



Member Participants (and their affiliated licensees, if applicable) shall indicate on their websites that IDX information is provided exclusively for consumers’ personal non-commercial use, that it may not be used for any purpose other than to identify prospective properties consumers may be interested in purchasing, that the data is deemed reliable but is not guaranteed by MLS GRID, and that the use of the MLS GRID Data may be subject to an end user license agreement prescribed by the Member Participant’s applicable MLS if any and as amended from time to time. MLS GRID may, at its discretion, require use of other disclaimers as necessary to protect Member Participant, and/or their MLS from liability.
Based on information submitted to the MLS GRID. All data is obtained from various sources and may not have been verified by broker or MLS GRID. Supplied Open House Information is subject to change without notice. All information should be independently reviewed and verified for accuracy. Properties may or may not be listed by the office/agent presenting the information.
Privacy Policy / DMCA Notice / ADA Accessibility


This site is hosted, designed and copyright
© 1994 - 2026 by
Delta Media Group, Inc. -- Patent Pending --
1527 13th Street S | MLS# TB8556727
This single family home located at 1527 13th Street S, Saint Petersburg, FL 33705 is currently listed for sale with an asking price of $300,000. This property was built in 1940 and has 2 bedrooms and 2 full baths with 1231 sq. ft. 13th Street S is located in the CHAMBERS 1ST subdivision. Search CHAMBERS 1ST real estate on eastra.floridaexecutiverealty.com today.