
Eileen Astra
REALTOR®


BEDS3
BATHS2 full 1 partial
SQUARE FEET1,747
MLS#GC543766
STATUSActive
PROPERTY TYPEResidential - Condominium
SUBDIVISIONEAGLE TRACE TOWNHOMES
Property Description
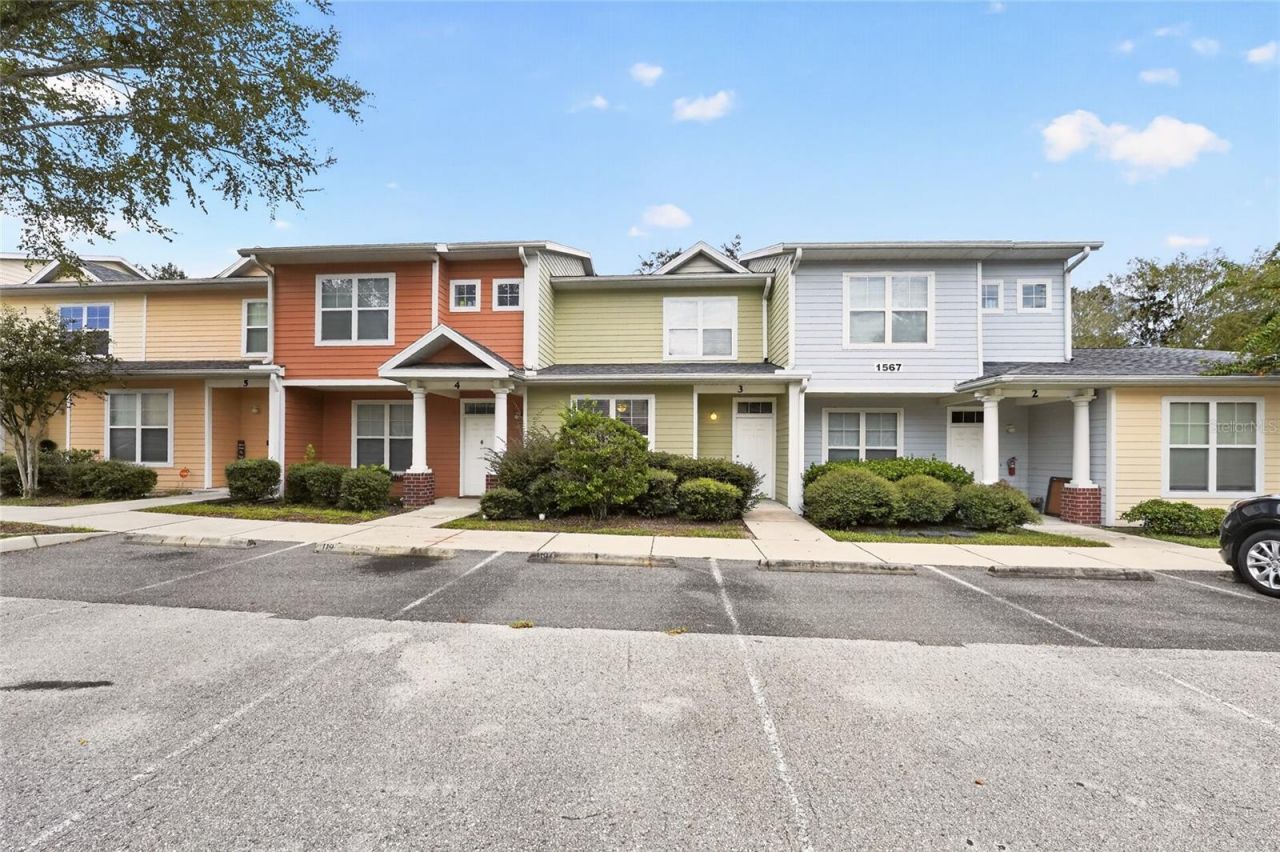
Remarkable and spacious 3-bedroom, 2.5-bath townhome-style condominium in the highly desirable Eagle Trace community! Offering an exceptional combination of newer construction, generous square footage, affordability, and convenience, this is truly one of Gainesville's best values. The first floor features a rare ground-level owner's suite complete with a private bathroom and a large walk-in closet, making it ideal for multi-generational living, guests, or those seeking single-level accessibility. Upstairs, you'll find two oversized bedrooms, each with its own walk-in closet, along with a spacious hall bathroom featuring a dual-sink vanity. Eagle Trace is conveniently located just 2.3 miles from the University of Florida and offers easy access to I-75 via NW 39th Avenue. Residents enjoy outstanding community amenities, including a swimming pool, fitness center, clubhouse, and ample guest and resident parking. Plus, you're just minutes from shopping, dining, and everyday conveniences such as Chipotle, Lowe's, Home Depot, and much more. Come discover why so many residents love calling Eagle Trace home!
Property Features
Property Type: Residential - Condominium
Cooling: Central Air
Heating: Central
Roof Type: Shingle
Stories: 2.0
Taxes: $4,611
Year Built: 2007
Amenities
Ceiling Fans(s)
Walk-In Closet(s)
Kennel
Sidewalk
Feature Descriptions
Appliances: Dishwasher, Microwave, Range, Refrigerator
Association Amenities: Clubhouse, Other, Pool
Community Features: Clubhouse, Fitness Center, Pool, Sidewalks, Special Community Restrictions
Condo Fee: $200/ Monthly
Days on Site: 5
Directions: Take SW 13th St(NE State Rd 24) North, then turn left onto NW 29th Road. Eagle Trace Townhomes is located on your left. At the stop sign turn right, the property will be on your right.
Exterior: Wood Siding
Flood Zone Code: X
Flooring: Carpet, Luxury Vinyl, Tile
Foundation: Slab
HOA Y/N: Yes
Home Warranty Y/N: No
Listing Terms: Cash, Other
Number of Pets: 2
Other Equipment: Kennel
Ownership: Condominium
Pets Allowed: Breed Restrictions, Cats OK, Dogs OK, Number Limit, Yes
Pets Restrictions: It is recommended that a Buyer review the community documents to verify the accuracy of the pet restrictions and for specific details regarding pet restrictions. The listing info in this section is believed to be accurate, but is not guaranteed.
Property Attached Y/N: No
Property Sub-Type: Condominium
Sewer: Public Sewer
Showing Instructions: Supra Lock Box, No Call Box, See Remarks
Special Sale Provisions: None
Utilities: BB/HS Internet Available, Cable Available, Electricity Available, Sewer Available, Water Available
Water: Public
Water Access Y/N: No
Zoning: PD
Room Sizes
Living Room: 18.11x15.7
Kitchen: 11.1x9.3
Primary Bedroom: 11.11x11.1
Local Schools
High School: Gainesville High School-AL
Middle School: Westwood Middle School-AL
Elementary School: Hidden Oak Elementary School-AL
Listed By / Shown By
Listed By
Agency Name: UNIVERSITY REALTY
Agency Contact: 352-327-9500
Shown By
Agent Name: Eileen Astra
Agent Phone: Cell: (727) 247-9247
Agency Title: Florida Executive Realty

Estimate Your Payment
Estimated Payment
$ 985.87 per month $531.91 Principal & Interest $384.25 Property Tax $69.71 Homeowner's InsuranceChange Payment Information



Member Participants (and their affiliated licensees, if applicable) shall indicate on their websites that IDX information is provided exclusively for consumers’ personal non-commercial use, that it may not be used for any purpose other than to identify prospective properties consumers may be interested in purchasing, that the data is deemed reliable but is not guaranteed by MLS GRID, and that the use of the MLS GRID Data may be subject to an end user license agreement prescribed by the Member Participant’s applicable MLS if any and as amended from time to time. MLS GRID may, at its discretion, require use of other disclaimers as necessary to protect Member Participant, and/or their MLS from liability.
Based on information submitted to the MLS GRID. All data is obtained from various sources and may not have been verified by broker or MLS GRID. Supplied Open House Information is subject to change without notice. All information should be independently reviewed and verified for accuracy. Properties may or may not be listed by the office/agent presenting the information.
Privacy Policy / DMCA Notice / ADA Accessibility


This site is hosted, designed and copyright
© 1994 - 2026 by
Delta Media Group, Inc. -- Patent Pending --
1567 NW 29th Road, Unit 3 | MLS# GC543766
This condo located at 1567 NW 29th Road, Unit 3, Gainesville, FL 32605 is currently listed for sale with an asking price of $239,000. This property was built in 2007 and has 3 bedrooms and 2 full and 1 partial baths with 1747 sq. ft. NW 29th Road, Unit 3 is located in the EAGLE TRACE TOWNHOMES subdivision. Search EAGLE TRACE TOWNHOMES real estate on eastra.floridaexecutiverealty.com today.