
Eileen Astra
REALTOR®


BEDS2
BATHS2 full
SQUARE FEET1,049
MLS#N6144247
STATUSActive
PROPERTY TYPEResidential - Condominium
SUBDIVISIONJETTY VILLAS
Property Description
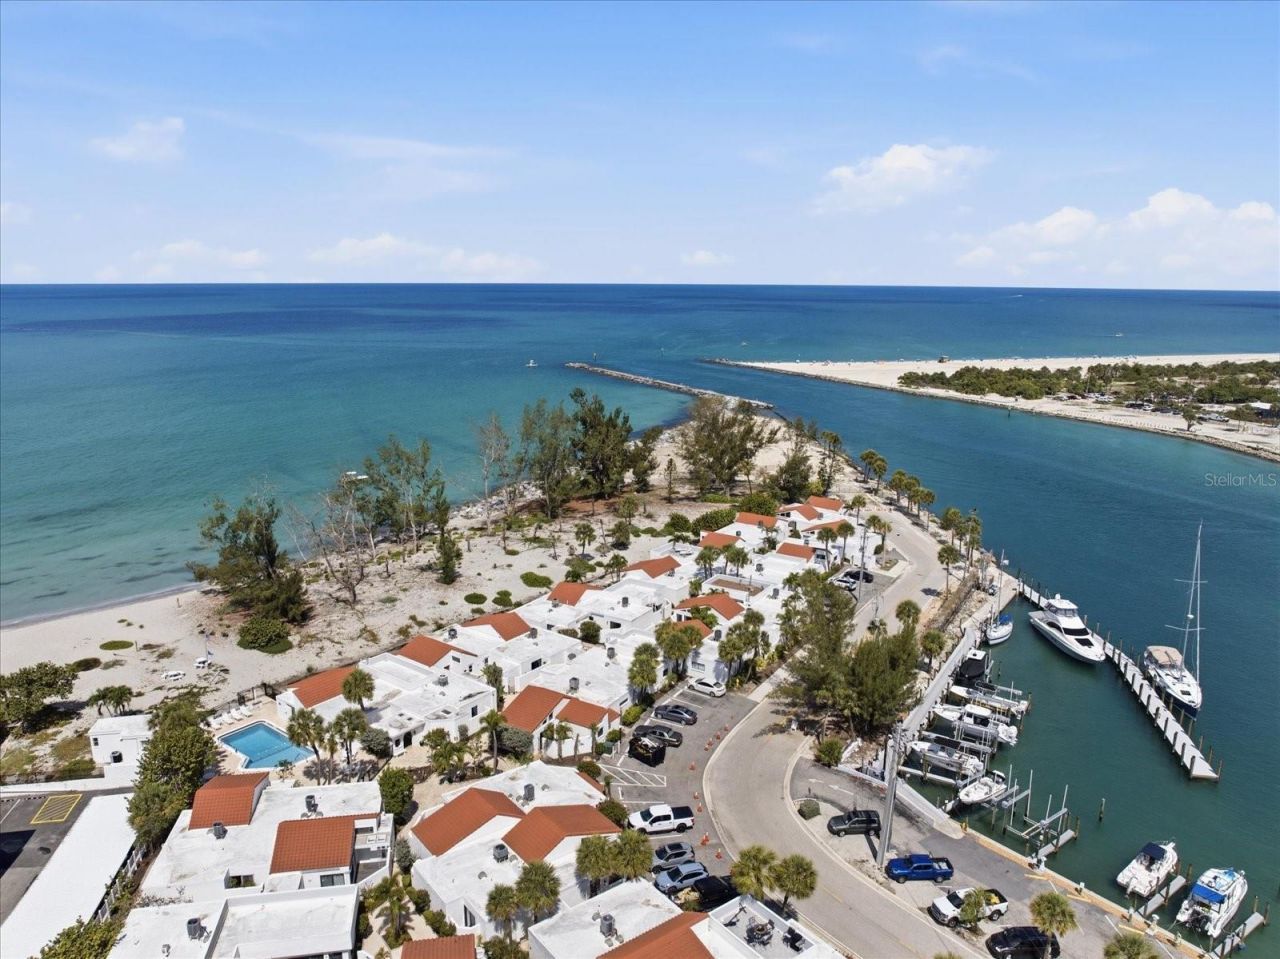
Welcome to Jetty Villas, a Mediterranean-inspired beachfront condominium community uniquely positioned on the Gulf of Mexico and surrounded by the scenic Venice Jetty and Intracoastal Waterway. Ideally located near marina activity, waterfront dining, boating, and Venice's coastal attractions, this beautifully renovated first-floor 2-bedroom, 2-bath residence offers 1,049 square feet of relaxed waterfront living with Gulf views, three private lanais, and direct beach access just outside your door.Inside, the condo has been thoughtfully updated with a redesigned kitchen featuring quartz countertops, custom cabinetry, and stainless steel appliances including a range, refrigerator, and dishwasher. Renovated bathrooms and refreshed interior finishes create a clean, polished, move-in-ready feel throughout.Outdoor living is a standout feature of this residence. The main living area lanai captures Gulf views and opens toward the beach, while the guest bedroom also enjoys peaceful water views. The private lanai off the primary suite provides a quiet outdoor retreat perfect for morning coffee or relaxing sunset evenings with coastal breezes.Jetty Villas residents enjoy a community pool, assigned parking, guest parking, and the condo fee includes cable TV, internet, water, sewer, trash, exterior and grounds maintenance, common area insurance, reserves, pest control, pool maintenance, repairs, and professional management - allowing for effortless Gulf Coast living in one of Venice's most unique waterfront settings.All information is deemed reliable, buyer and buyer's agent to verify all measurements, facts, information, and dimensions.
Property Features
Property Type: Residential - Condominium
Cooling: Central Air
Heating: Central, Electric
Home Style: Mediterranean
Roof Type: Membrane, Shingle
Stories: 1.0
Taxes: $5,289
Year Built: 1974
Amenities
Cathedral Ceiling(s)
Thermostat
Window Treatments
Sliding Doors
Feature Descriptions
Appliances: Dishwasher, Disposal, Electric Water Heater, Ice Maker, Microwave, Refrigerator
Association Amenities: Cable TV, Laundry, Maintenance, Pool
Body of Water: GULF
Community Features: Buyer Approval Required, Pool, Sidewalks, Street Lights
Condo Fee: $3463/ Quarterly
Directions: From Tamiami Trail in Venice, head west on Venice Avenue. Turn right onto The Esplanade, then make a left onto Tarpon Center Drive. Continue to 1585 Tarpon Center Drive.Unit #20 is located behind a gated entrance. Please coordinate with your Realtor® for
Exterior: Block, Stucco
Flood Zone Code: AE
Flooring: Ceramic Tile
Foundation: Slab
HOA Y/N: Yes
Home Warranty Y/N: No
Listing Terms: Cash, Conventional
Number of Pets: 2
Ownership: Condominium
Parking: Assigned, Guest
Parking Notes: Assigned, Guest
Patio/Porch: Patio
Pets Allowed: Cats OK, Dogs OK, Number Limit, Size Limit
Pets Restrictions: Review Association Rules/Regulations
Pets Size: Medium (36-60 Lbs.)
Pets Weight (Max): 40
Property Attached Y/N: No
Property Sub-Type: Condominium
Sewer: Public Sewer
Showing Instructions: Supra Lock Box, Appointment Only, Call Listing Agent, Locked Gate, See Remarks, ShowingTime
Special Sale Provisions: None
Special View Info: Water
Utilities: BB/HS Internet Available, Cable Connected, Electricity Connected, Public, Sewer Connected, Water Connected
Vegetation: Oak Trees, Trees/Landscaped
Water: Public
Water Access: Gulf/Ocean
Water Access Y/N: Yes
Water View: Gulf/Ocean - Full
Windows: Window Treatments
Zoning: RMF4
Room Sizes
Living Room: 13.5x18
Dining Room: 7x12
Kitchen: 7.5x9.5
Primary Bedroom: 11.5x14.5
Bedroom 2: 11x14.5
Local Schools
High School: Venice Senior High
Middle School: Venice Area Middle
Elementary School: Venice Elementary
Listed By / Shown By
Listed By
Agency Name: PARADISE REALTY OF VENICE INC
Agency Contact: 941-488-1111
Shown By
Agent Name: Eileen Astra
Agent Phone: Cell: (727) 247-9247
Agency Title: Florida Executive Realty

Estimate Your Payment
Estimated Payment
$ 2,401.67 per month $1,733.72 Principal & Interest $440.75 Property Tax $227.21 Homeowner's InsuranceChange Payment Information



Member Participants (and their affiliated licensees, if applicable) shall indicate on their websites that IDX information is provided exclusively for consumers’ personal non-commercial use, that it may not be used for any purpose other than to identify prospective properties consumers may be interested in purchasing, that the data is deemed reliable but is not guaranteed by MLS GRID, and that the use of the MLS GRID Data may be subject to an end user license agreement prescribed by the Member Participant’s applicable MLS if any and as amended from time to time. MLS GRID may, at its discretion, require use of other disclaimers as necessary to protect Member Participant, and/or their MLS from liability.
Based on information submitted to the MLS GRID. All data is obtained from various sources and may not have been verified by broker or MLS GRID. Supplied Open House Information is subject to change without notice. All information should be independently reviewed and verified for accuracy. Properties may or may not be listed by the office/agent presenting the information.
Privacy Policy / DMCA Notice / ADA Accessibility


This site is hosted, designed and copyright
© 1994 - 2026 by
Delta Media Group, Inc. -- Patent Pending --
1585 Tarpon Center Drive , Unit 20 | MLS# N6144247
This condo located at 1585 Tarpon Center Drive , Unit 20, Venice, FL 34285 is currently listed for sale with an asking price of $779,000. This property was built in 1974 and has 2 bedrooms and 2 full baths with 1049 sq. ft. Tarpon Center Drive , Unit 20 is located in the JETTY VILLAS subdivision. Search JETTY VILLAS real estate on eastra.floridaexecutiverealty.com today.