
Eileen Astra
REALTOR®


BEDS3
BATHS2 full 1 partial
SQUARE FEET1,349
MLS#GC544095
STATUSActive
PROPERTY TYPERental - Condominium
SUBDIVISIONEAGLE TRACE TOWNHOMES CONDO
Property Description
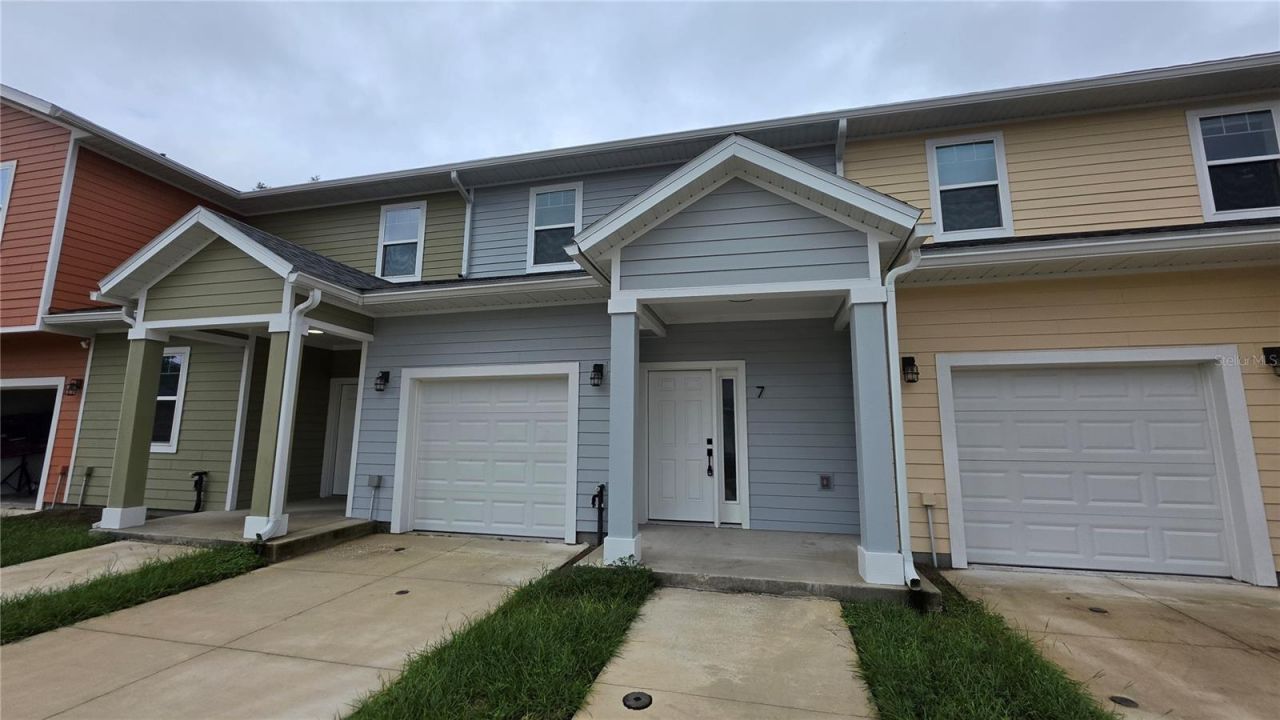
Be the first to call this beautiful, newly constructed 3-bedroom, 2.5-bathroom townhome home! Located in the desirable Eagle Trace community in Gainesville, this modern townhome offers contemporary design, comfortable living, and fantastic community amenities. Utilities Included!Enjoy a thoughtfully designed floor plan with spacious living areas, plenty of room to relax or entertain, and three bedrooms offering comfort and privacy. The attached single-car garage provides convenient parking and additional storage.Take advantage of the community swimming pool and fitness center, perfect for staying active, relaxing, and enjoying the Florida lifestyle without leaving your neighborhood!Conveniently located near shopping, dining, entertainment, the University of Florida, and other Gainesville destinations, Eagle Trace offers the perfect combination of modern living and everyday convenience.Property Highlights:- Brand-New Construction- Utilities Included- 3 Spacious Bedrooms- 2 Full Bathrooms + Half Bath- Attached Single-Car Garage- Community Swimming Pool- Community Fitness Center / Gym- Modern Townhome Design- Convenient Gainesville LocationDon't miss your opportunity to enjoy brand-new construction with resort-style community amenities! Schedule your private showing today!
Property Features
Property Type: Rental - Condominium
Cooling: Central Air
Heating: Electric
Stories: 2.0
Year Built: 2025
Amenities
Living Room/Dining Room Combo
Walk-In Closet(s)
Sidewalk
Feature Descriptions
Appliances: Dishwasher, Disposal, Microwave, Range
Community Features: Clubhouse, Fitness Center, Pool
Directions: From NW 13th Street, take NW 29th Road to Eagle Trace, enter community and turn left upon entering and immediately right, take the next left and condo will be on the right.
Flood Zone Code: X
Flooring: Carpet, Luxury Vinyl
HOA Y/N: Yes
Home Warranty Y/N: No
Model: D
Number of Pets: 2
Pets Allowed: Breed Restrictions, Cats OK, Dogs OK, Number Limit
Pets Restrictions: 2 max
Pets Size: Medium (36-60 Lbs.)
Property Attached Y/N: No
Property Sub-Type: Condominium
Sewer: Public Sewer
Showing Instructions: Combination Lock Box
Utilities: BB/HS Internet Available, Cable Available, Electricity Available
Water: Public
Water Access Y/N: No
Windows: Blinds, Double Pane Windows
Room Sizes
Primary Bedroom: 12.07x12.02
Living Room: 9.07x16.06
Kitchen: 9.09x10.11
Local Schools
High School: Gainesville High School-AL
Middle School: Westwood Middle School-AL
Elementary School: Glen Springs Elementary School-AL
Listed By / Shown By
Listed By
Agency Name: CORNERSTONE MANAGEMENT SERVICES
Agency Contact: 352-554-4200
Shown By
Agent Name: Eileen Astra
Agent Phone: Cell: (727) 247-9247
Agency Title: Florida Executive Realty




Member Participants (and their affiliated licensees, if applicable) shall indicate on their websites that IDX information is provided exclusively for consumers’ personal non-commercial use, that it may not be used for any purpose other than to identify prospective properties consumers may be interested in purchasing, that the data is deemed reliable but is not guaranteed by MLS GRID, and that the use of the MLS GRID Data may be subject to an end user license agreement prescribed by the Member Participant’s applicable MLS if any and as amended from time to time. MLS GRID may, at its discretion, require use of other disclaimers as necessary to protect Member Participant, and/or their MLS from liability.
Based on information submitted to the MLS GRID. All data is obtained from various sources and may not have been verified by broker or MLS GRID. Supplied Open House Information is subject to change without notice. All information should be independently reviewed and verified for accuracy. Properties may or may not be listed by the office/agent presenting the information.
Privacy Policy / DMCA Notice / ADA Accessibility


This site is hosted, designed and copyright
© 1994 - 2026 by
Delta Media Group, Inc. -- Patent Pending --
1589 NW 29th Road, Unit 7 | MLS# GC544095
This property located at 1589 NW 29th Road, Unit 7, Gainesville, FL 32605 is currently listed for rent with an asking price of $2,300 / Monthly. Search Gainesville real estate on eastra.floridaexecutiverealty.com today.