
Eileen Astra
REALTOR®


BEDS2
BATHS2 full
SQUARE FEET1,726
MLS#S5153567
STATUS(Short Sale) - Active
PROPERTY TYPEResidential - Single Family
SUBDIVISIONCITRUS HIGHLANDS
Property Description
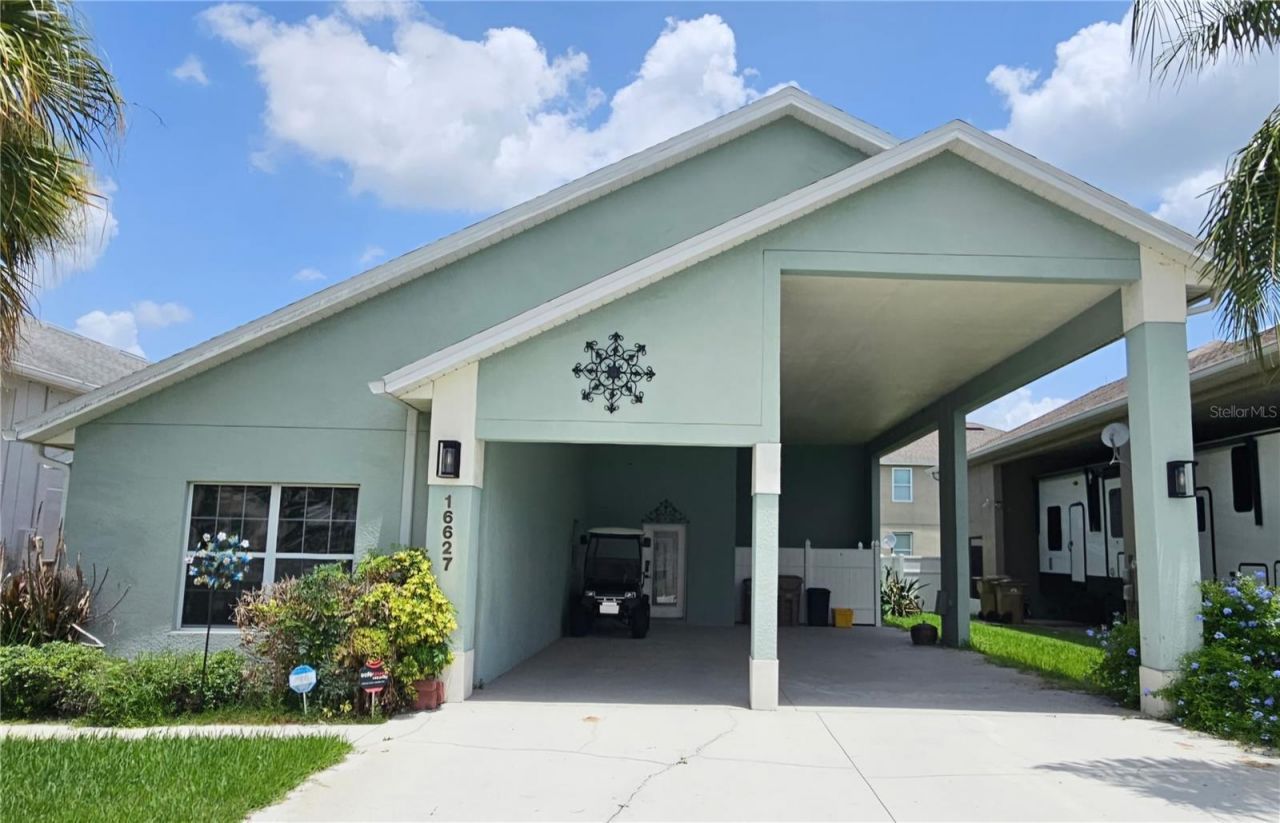
Short Sale. Come see this well-maintained single-story RV PORT home nestled inside the desirable community of Citrus Highlands, located near the world's most magical theme parks and attractions! From the moment you arrive, soaring gable rooflines, a soft sage stucco exterior, and mature palm landscaping set a relaxed, coastal-Florida tone. The oversized 50 ft covered double carport is a standout feature - FULL RV Hook-ups including water, sewer, TV plus 20, 30, & 50 AMP Electrical service. There's additional covered parking for a car &/or golf cart. Step inside to find vaulted ceilings throughout, giving every room an airy, open feel. The main living areas flow seamlessly across luxury vinyl plank flooring, creating a bright, low-maintenance foundation for the whole home. The kitchen is well-equipped with crisp white cabinetry, dark speckled countertops, a breakfast bar with pendant lighting, and a full suite of appliances, making it ideal for everyday cooking or entertaining guests. Adjacent to the kitchen is a huge laundry room with pull-down stairs and storage above which includes a new washer and dryer. The primary bedroom offers a peaceful retreat with a spacious walk-in closet containing built-in shelving, and a private en-suite bathroom featuring a dual-sink vanity with a dark speckled countertop, a separate walk-in shower with tiled surround and a grab-bar for added convenience, plus a private water closet and generous linen storage. The additional bedroom is equally inviting, with neutral carpet, ceiling fans, tall ceilings, and large windows that fill the room with natural light. A second full bathroom offers a matching dual-sink vanity and a glass-enclosed shower, making mornings easy for family or guests. Recent updates include: a brand-new AC system, roof replacement in 2023, and a new hot water heater in 2019. These major upgrades offer peace of mind for years to come. Out back, a covered lanai area extends the living space outdoors, perfect for morning coffee or evening relaxation in the Florida sunshine. A Hot Tub outlet is already pre-wired for your convenience & there's additional gated storage for your personal items. Located in a friendly Clermont neighborhood close to shopping, dining, and easy access to major roadways, this home combines comfort, functionality, and recent big-ticket updates. Whether you're searching for a full-time residence or a seasonal Florida getaway, this property offers space, storage, and updated systems to make life easy. Don't miss this incredible opportunity - schedule a showing today!
Property Features
Property Type: Residential - Single Family
Cooling: Central Air
Heating: Central, Electric
Lot Size: 0.13 Acres
Roof Type: Shingle
Stories: 1.0
Taxes: $4,589
Year Built: 2005
Amenities
Ceiling Fans(s)
High Ceilings
Solid Surface Counters
Thermostat
Vaulted Ceiling(s)
Walk-In Closet(s)
Window Treatments
Sidewalk
Feature Descriptions
Appliances: Dishwasher, Disposal, Dryer, Electric Water Heater, Microwave, Range, Refrigerator, Washer
Association Amenities: Clubhouse
Community Features: Clubhouse, Community Mailbox, Deed Restrictions, Sidewalks
Directions: From Davenport: Take US27 North and turn right onto Citrus Pkwy. Drive .6 mile and the home will be on the left.
Exterior: Block, Stucco
Flood Zone Code: X
Flooring: Carpet, Luxury Vinyl
Foundation: Slab
HOA Fee: 258/ Quarterly
HOA Y/N: Yes
Home Warranty Y/N: No
Listing Terms: Cash, Conventional, FHA, VA Loan
Lot Dimensions: 0.13
Ownership: Fee Simple
Parking: Boat, Covered, Driveway, Golf Cart Parking, RV Carport, RV Access/Parking
Parking Notes: Boat, Covered, Driveway, Golf Cart Parking, RV Carport
Patio/Porch: Rear Porch
Pets Allowed: Cats OK, Dogs OK
Pets Restrictions: BUYER TO VERIFY
Property Attached Y/N: No
Property Sub-Type: Single Family Residence
Security: Security System, Smoke Detector(s)
Sewer: Public Sewer
Showing Instructions: Supra Lock Box, Call Before Showing, Call Listing Agent, Lock Box Electronic, ShowingTime
Special Sale Provisions: Short Sale
Utilities: BB/HS Internet Available, Electricity Connected
Water: Public
Water Access Y/N: No
Windows: Skylight(s), Blinds
Zoning: PUD
Room Sizes
Primary Bedroom: 13x19
Bedroom 2: 13x11
Living Room: 20x21
Kitchen: 12x13
Dining Room: 8x12
Listed By / Shown By
Listed By
Agency Name: KELLER WILLIAMS REALTY AT THE LAKES
Agency Contact: 407-566-1800
Shown By
Agent Name: Eileen Astra
Agent Phone: Cell: (727) 247-9247
Agency Title: Florida Executive Realty

Estimate Your Payment
Estimated Payment
$ 1,112.16 per month $645.19 Principal & Interest $382.42 Property Tax $84.55 Homeowner's InsuranceChange Payment Information



Member Participants (and their affiliated licensees, if applicable) shall indicate on their websites that IDX information is provided exclusively for consumers’ personal non-commercial use, that it may not be used for any purpose other than to identify prospective properties consumers may be interested in purchasing, that the data is deemed reliable but is not guaranteed by MLS GRID, and that the use of the MLS GRID Data may be subject to an end user license agreement prescribed by the Member Participant’s applicable MLS if any and as amended from time to time. MLS GRID may, at its discretion, require use of other disclaimers as necessary to protect Member Participant, and/or their MLS from liability.
Based on information submitted to the MLS GRID. All data is obtained from various sources and may not have been verified by broker or MLS GRID. Supplied Open House Information is subject to change without notice. All information should be independently reviewed and verified for accuracy. Properties may or may not be listed by the office/agent presenting the information.
Privacy Policy / DMCA Notice / ADA Accessibility


This site is hosted, designed and copyright
© 1994 - 2026 by
Delta Media Group, Inc. -- Patent Pending --
16627 Citrus Parkway | MLS# S5153567
This single family home located at 16627 Citrus Parkway, Clermont, FL 34714 is currently listed for sale with an asking price of $289,900. This property was built in 2005 and has 2 bedrooms and 2 full baths with 1726 sq. ft. Citrus Parkway is located in the CITRUS HIGHLANDS subdivision. Search CITRUS HIGHLANDS real estate on eastra.floridaexecutiverealty.com today.