
Eileen Astra
REALTOR®


BEDS4
BATHS3 full
SQUARE FEET2,617
MLS#O6412059
STATUS(Short Sale) - Active
PROPERTY TYPEResidential - Single Family
SUBDIVISIONRIDGEWOOD CROSSING
Property Description
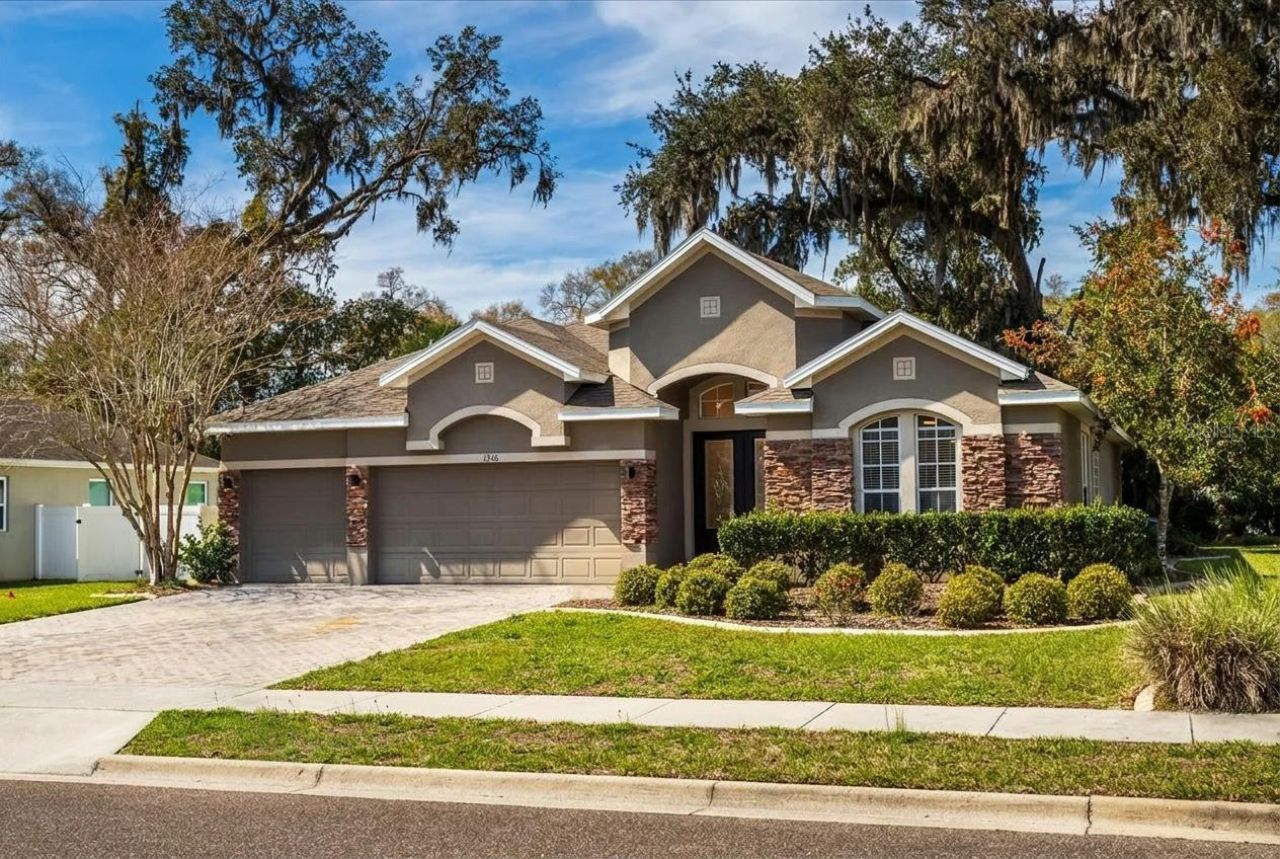
Short Sale. Welcome to this 4-bedroom, 3-bath single-family home in Ridgewood Crossing, DeLand - built 2007, 2,617 sq ft on a 9,344 sq ft homesite. Solar panels by Momentum Solar are fully owned and paid off, helping keep electric bills as low as $30/month. Recent upgrades include a 2022 roof, newer AC, 2-year-old gutters, kitchen renovation with quartz countertops throughout, and quartz/marble surfaces in all three bathrooms. The professionally landscaped backyard features fruit trees, flowering plants, a 6-person hot tub, and a wooded buffer for added privacy - no neighbor on the left side. Just 7 minutes to historic downtown DeLand and 15 minutes to Blue Spring State Park.
Property Features
Property Type: Residential - Single Family
Cooling: Central Air
Garage: 3 car attached
Heating: Central
Lot Size: 0.21 Acres
Roof Type: Shingle
Stories: 1.0
Taxes: $6,046
Year Built: 2007
Amenities
Other
Other
Feature Descriptions
Appliances: Range, Refrigerator
Directions: FROM I-4 East toward Daytona Beach for about 30 miles. Take Exit 116 for FL-472 West toward Orange City / DeLand and merge onto FL-472 West, following it for roughly 4 miles. Continue as it transitions onto S Woodland Blvd (US-17/92 North) heading into De
Energy Efficient: Roof
Exterior: Block, Stucco
Flood Zone Code: X
Flooring: Tile
Foundation: Slab
HOA Fee: 249/ Semi-Annually
HOA Y/N: Yes
Home Warranty Y/N: No
Listing Terms: Cash, Conventional
Lot Dimensions: 0.21
Ownership: Fee Simple
Pets Allowed: Cats OK, Dogs OK
Property Attached Y/N: No
Property Sub-Type: Single Family Residence
Sewer: Public Sewer
Showing Instructions: ShowingTime
Special Sale Provisions: Short Sale
Utilities: Public
Water: Public
Water Access Y/N: No
Zoning: R-3
Listed By / Shown By
Listed By
Agency Name: ENCORE INVESTMENT REALTY
Agency Contact: 407-334-8664
Shown By
Agent Name: Eileen Astra
Agent Phone: Cell: (727) 247-9247
Agency Title: Florida Executive Realty

Estimate Your Payment
Estimated Payment
$ 1,762.20 per month $1,112.56 Principal & Interest $503.83 Property Tax $145.80 Homeowner's InsuranceChange Payment Information



Member Participants (and their affiliated licensees, if applicable) shall indicate on their websites that IDX information is provided exclusively for consumers’ personal non-commercial use, that it may not be used for any purpose other than to identify prospective properties consumers may be interested in purchasing, that the data is deemed reliable but is not guaranteed by MLS GRID, and that the use of the MLS GRID Data may be subject to an end user license agreement prescribed by the Member Participant’s applicable MLS if any and as amended from time to time. MLS GRID may, at its discretion, require use of other disclaimers as necessary to protect Member Participant, and/or their MLS from liability.
Based on information submitted to the MLS GRID. All data is obtained from various sources and may not have been verified by broker or MLS GRID. Supplied Open House Information is subject to change without notice. All information should be independently reviewed and verified for accuracy. Properties may or may not be listed by the office/agent presenting the information.
Privacy Policy / DMCA Notice / ADA Accessibility


This site is hosted, designed and copyright
© 1994 - 2026 by
Delta Media Group, Inc. -- Patent Pending --
1726 Lady Fern Trail | MLS# O6412059
This single family home located at 1726 Lady Fern Trail , Deland, FL 32720 is currently listed for sale with an asking price of $499,900. This property was built in 2007 and has 4 bedrooms and 3 full baths with 2617 sq. ft. Lady Fern Trail is located in the RIDGEWOOD CROSSING subdivision. Search RIDGEWOOD CROSSING real estate on eastra.floridaexecutiverealty.com today.