
Eileen Astra
REALTOR®


BEDS2
BATHS1 full
SQUARE FEET735
MLS#TB8555391
STATUSActive
PROPERTY TYPERental - Single Family
SUBDIVISIONBEL FOREST LOT 3
Property Description
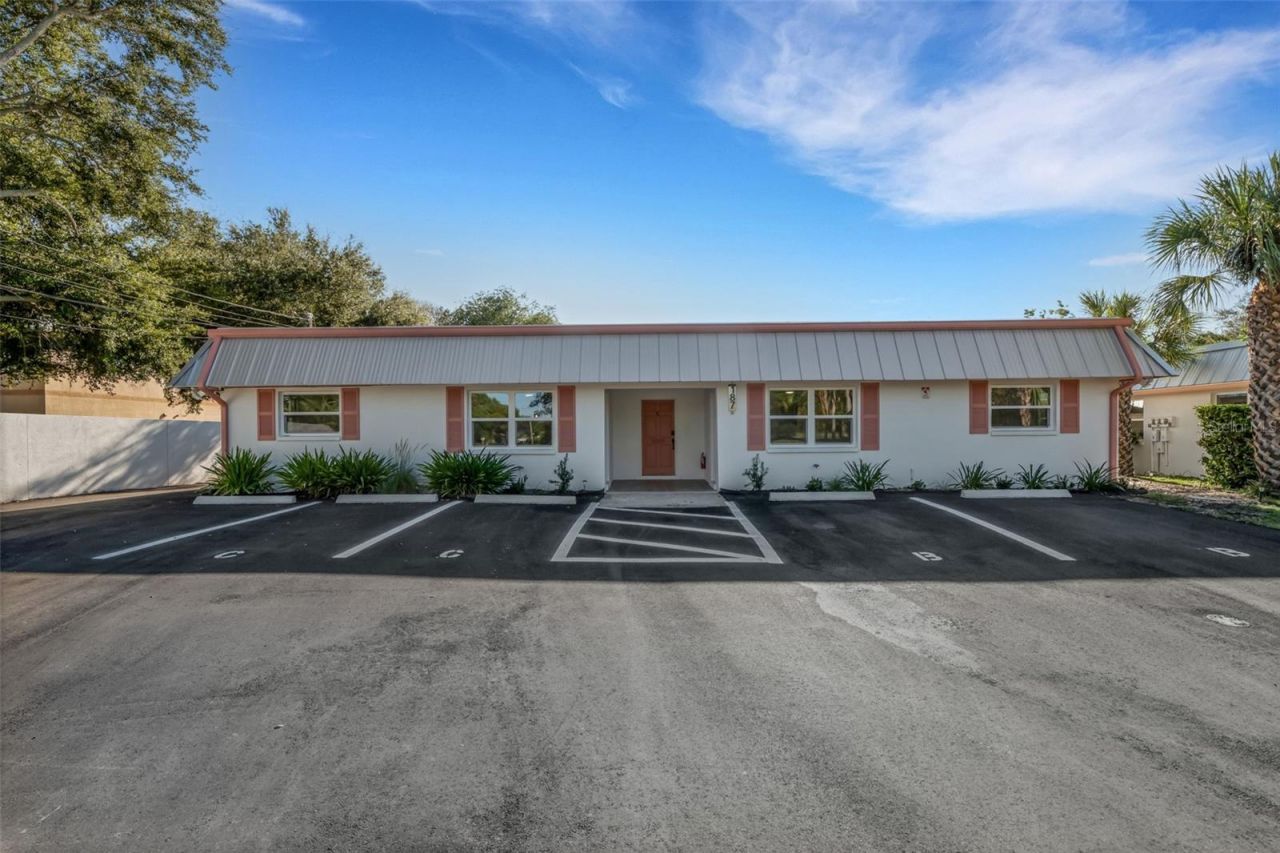
Virtually Staged. Welcome to Bel Forest Coastal Residences, a boutique 12-residence rental community in desirable Belleair Bluffs, just minutes from Belleair Beach and close to the Belleair Bridge walking trail. Publix, Walgreens, restaurants, cafés, shops and everyday conveniences are all nearby, offering an exceptional combination of coastal living and convenience.Choose from beautifully renovated one- and two-bedroom residences featuring a fresh coastal-modern design, bright open interiors and quality finishes throughout. Each home has been extensively rebuilt and upgraded with brand-new central air conditioning, hurricane-impact windows, designer wood-look tile flooring, a remodeled kitchen and bathroom, washer and dryer hookups, and complimentary high-speed internet.The kitchens are designed to impress, with brand-new stainless-steel appliances, solid-wood cabinetry and striking Calacatta-inspired quartz countertops. Deep charcoal and espresso veining creates a dramatic contrast against the clean white surface. Each kitchen includes a refrigerator, dishwasher, garbage disposal, range and an over-the-range microwave with ventilation to the exterior.Designer wood-look tile flooring provides the warmth and elegance of hardwood with the easy care and durability of tile. The flooring is waterproof, scratch resistant, dent resistant and well suited to Florida's coastal lifestyle.Fully remodeled bathrooms feature contemporary tile, new vanities and walk-in showers with glass enclosures for a clean, spa-inspired look. Professionally selected interior colors enhance the natural light and create a bright, welcoming atmosphere.Community improvements include a brand-new metal roof, storm-impact windows, exterior surveillance cameras, well-lit grounds, front and backyard outdoor areas, and generous parking. One small pet up to 25 pounds may be considered with prior approval and applicable pet fees.High-speed internet is included. Tenant is responsible for electricity, water, sewer and trash.Experience stylish, newly renovated coastal living in the heart of Belleair Bluffs-close to the beach, shopping, dining and walking trails.
Property Features
Property Type: Rental - Single Family
Cooling: Central Air
Heating: Central, Heat Pump
Lot Size: 0.20 Acres
Year Built: 1972
Amenities
Ceiling Fans(s)
Kitchen/Family Room Combo
Awning(s)
Private Entrance
Private Mailbox
Private Yard
Sidewalk
Feature Descriptions
Additional Rooms: Great Room
Appliances: Convection Oven, Dishwasher, Disposal, Exhaust Fan, Microwave, Range, Range Hood, Refrigerator
Days on Site: 4
Directions: Take West Bay to Indian Rocks Rd. Go East - take 2nd Road on the left side....little side street with 4 brand new metal roof houses
Fencing: Partial
Flood Zone Code: x
Flooring: Ceramic Tile
Home Warranty Y/N: No
Lease Terms: Twelve Months
Lot Dimensions: 0.2
Number of Pets: 1
Other Equipment: Private Entrance, Private Yard
Parking: Assigned, Ground Level, Off Street
Parking Notes: Assigned, Ground Level, Off Street
Pets Allowed: Breed Restrictions, Monthly Pet Fee, Number Limit, Pet Deposit
Pets Restrictions: No aggressive breed like pitbull
Pets Size: Small (16-35 Lbs.)
Pets Weight (Max): 25
Property Attached Y/N: Yes
Property Sub-Type: Apartment
Security: Smoke Detector(s)
Sewer: Public Sewer
Showing Instructions: 24 Hour Notice, Appointment Only, Call Before Showing, Call Listing Agent, Call Listing Office, Call Manager, Listing Agent Must Accompany
Utilities: Electric - Multiple Meters, Water - Multiple Meters
Water: Public
Water Access Y/N: No
Windows: ENERGY STAR Qualified Windows
Room Sizes
Great Room: 26x12
Bathroom 1: 4x9.4
Listed By / Shown By
Listed By
Agency Name: SUNSHINE PROFESSIONAL REALTY
Agency Contact: 727-210-6300
Shown By
Agent Name: Eileen Astra
Agent Phone: Cell: (727) 247-9247
Agency Title: Florida Executive Realty




Member Participants (and their affiliated licensees, if applicable) shall indicate on their websites that IDX information is provided exclusively for consumers’ personal non-commercial use, that it may not be used for any purpose other than to identify prospective properties consumers may be interested in purchasing, that the data is deemed reliable but is not guaranteed by MLS GRID, and that the use of the MLS GRID Data may be subject to an end user license agreement prescribed by the Member Participant’s applicable MLS if any and as amended from time to time. MLS GRID may, at its discretion, require use of other disclaimers as necessary to protect Member Participant, and/or their MLS from liability.
Based on information submitted to the MLS GRID. All data is obtained from various sources and may not have been verified by broker or MLS GRID. Supplied Open House Information is subject to change without notice. All information should be independently reviewed and verified for accuracy. Properties may or may not be listed by the office/agent presenting the information.
Privacy Policy / DMCA Notice / ADA Accessibility


This site is hosted, designed and copyright
© 1994 - 2026 by
Delta Media Group, Inc. -- Patent Pending --
187 Bel Forest Drive, Unit A | MLS# TB8555391
This property located at 187 Bel Forest Drive, Unit A, Belleair Bluffs, FL 33770 is currently listed for rent with an asking price of $2,100 / Monthly. Search Belleair Bluffs real estate on eastra.floridaexecutiverealty.com today.