
Eileen Astra
REALTOR®


BEDS2
BATHS2 full
SQUARE FEET1,816
MLS#A4695019
STATUSActive
PROPERTY TYPEResidential - Single Family
SUBDIVISIONTOSCANA ISLES
Property Description
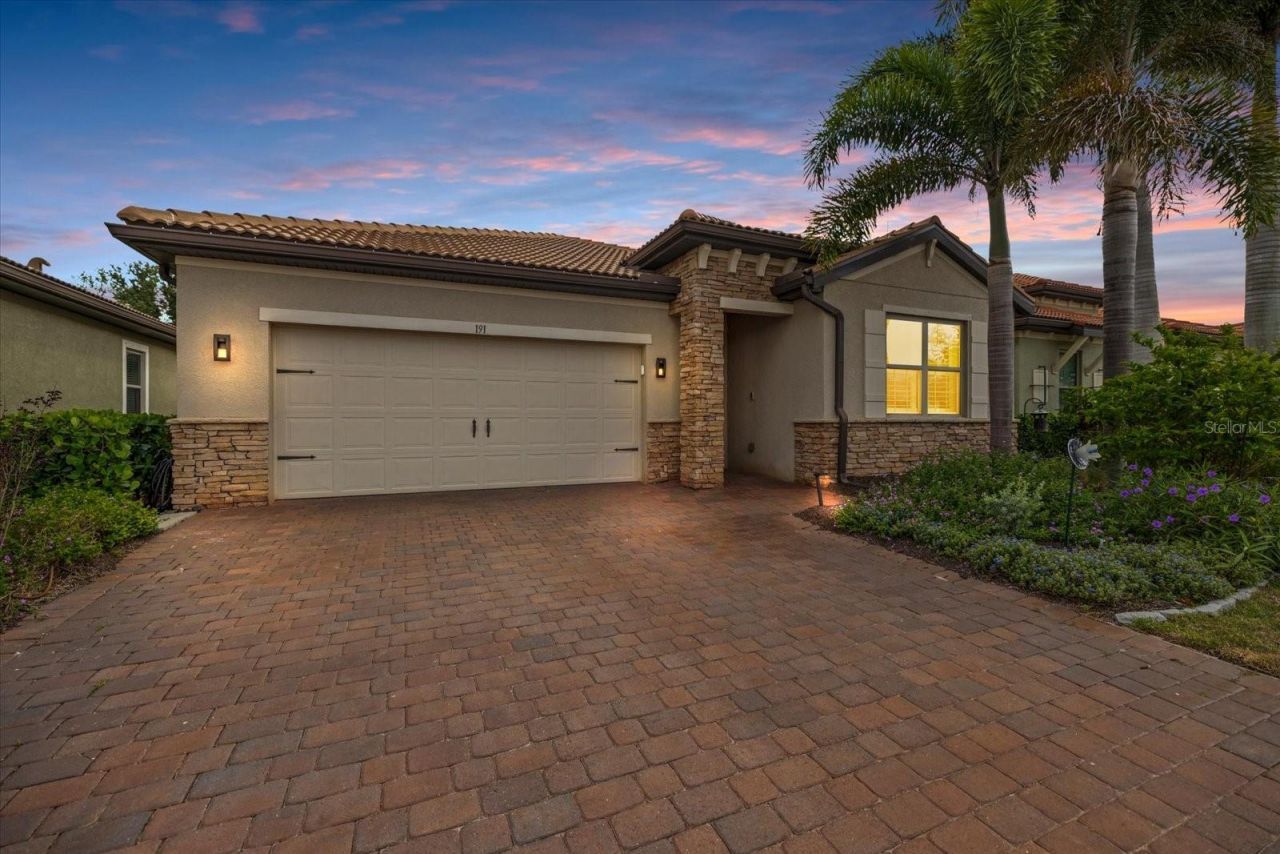
Welcome to 191 Maraviya Boulevard a beautiful home located in the highly desirable Toscana Isles community. This meticulously maintained residence offers the perfect blend of luxury, comfort, and Florida resort-style living. Featuring an open-concept floor plan with stylish upgrades throughout, this home is designed for both everyday living and entertaining. Lots of upgrades to this home since it was built. Interior upgrades include plantation shutters throughout, polished concrete floors, quartz kitchen countertops with custom backsplash and faucet, smart refrigerator, upgraded newer appliances, custom interior lighting and fans, floating media cabinet, matching built-in bar, and a beautifully updated laundry room with upgraded washer, dryer, and utility sink. The spacious primary suite features 2 custom closets and updated walk-in showers for a true spa-like feel.Step outside to your private backyard oasis featuring a saltwater pool complete with remote-access app controls, sun shelf with fountain, spa, multi-color lighting, umbrella mount in the pavers, and screened cage enclosure - perfect for relaxing or entertaining year-round. Additional enhancements include a widened driveway and whole-home water filtration system.Toscana Isles offers exceptional amenities including a resort-style clubhouse, infinity-edge pool, fitness center, pickleball, tennis courts, dog park, and scenic walking trails, all conveniently located near Nokomis Beach, Venice Island, dining, shopping, and the Legacy Trail. Very close to Sarasota Memorial Hospital too. This is Florida living at its finest.
Property Features
Property Type: Residential - Single Family
Cooling: Central Air
Garage: 2 car attached
Heating: Central
Lot Size: 0.15 Acres
Roof Type: Concrete, Tile
Stories: 1.0
Taxes: $6,623
Year Built: 2017
Amenities
Ceiling Fans(s)
Crown Molding
Eat-in Kitchen
High Ceilings
Living Room/Dining Room Combo
Open Floorplan
Stone Counters
Thermostat
Walk-In Closet(s)
Hurricane Shutters
Lighting
Feature Descriptions
Additional Rooms: Den/Library/Office
Appliances: Dishwasher, Disposal, Dryer, Microwave, Range, Refrigerator, Washer, Water Filtration System
Builder: DR Horton
Community Features: Street Lights
Days on Site: 46
Directions: From I-75 go east on Laurel Rd, turn left onto Knights Trail, turn right into Toscana Isles, take first right onto Maraviya blvd home will be on the right.
Exterior: Block, Stucco
Flood Zone Code: X
Flooring: Concrete
Foundation: Slab
HOA Fee: 878.45/ Quarterly
HOA Y/N: Yes
Home Warranty Y/N: No
Listing Terms: Cash, Conventional, FHA, VA Loan
Lot: Landscaped, Sidewalk, Paved
Lot Dimensions: 0.15
Model: Clifton
Ownership: Fee Simple
Patio/Porch: Patio, Screened
Pets Allowed: Yes
Pool: In Ground, Lighting, Salt Water, Screen Enclosure
Property Attached Y/N: No
Property Sub-Type: Single Family Residence
Sewer: Public Sewer
Showing Instructions: Supra Lock Box
Spa: In Ground
Special Sale Provisions: None
Swimming Pool: Yes
Utilities: Cable Available, Electricity Connected, Sewer Connected, Sprinkler Recycled, Underground Utilities, Water Connected
Water: Public
Water Access Y/N: No
Zoning: PUD
Room Sizes
Bedroom 2: 10x12
Primary Bedroom: 13x17
Great Room: 18x16
Kitchen: 10x15
Den: 13x11
Local Schools
High School: Venice Senior High
Middle School: Laurel Nokomis Middle
Elementary School: Laurel Nokomis Elementary
Listed By / Shown By
Listed By
Agency Name: GULF SANDS REALTY, LLC
Agency Contact: 941-343-7275
Shown By
Agent Name: Eileen Astra
Agent Phone: Cell: (727) 247-9247
Agency Title: Florida Executive Realty

Estimate Your Payment
Estimated Payment
$ 1,948.98 per month $1,235.19 Principal & Interest $551.92 Property Tax $161.88 Homeowner's InsuranceChange Payment Information



Member Participants (and their affiliated licensees, if applicable) shall indicate on their websites that IDX information is provided exclusively for consumers’ personal non-commercial use, that it may not be used for any purpose other than to identify prospective properties consumers may be interested in purchasing, that the data is deemed reliable but is not guaranteed by MLS GRID, and that the use of the MLS GRID Data may be subject to an end user license agreement prescribed by the Member Participant’s applicable MLS if any and as amended from time to time. MLS GRID may, at its discretion, require use of other disclaimers as necessary to protect Member Participant, and/or their MLS from liability.
Based on information submitted to the MLS GRID. All data is obtained from various sources and may not have been verified by broker or MLS GRID. Supplied Open House Information is subject to change without notice. All information should be independently reviewed and verified for accuracy. Properties may or may not be listed by the office/agent presenting the information.
Privacy Policy / DMCA Notice / ADA Accessibility


This site is hosted, designed and copyright
© 1994 - 2026 by
Delta Media Group, Inc. -- Patent Pending --
191 Maraviya Boulevard | MLS# A4695019
This single family home located at 191 Maraviya Boulevard, North Venice, FL 34275 is currently listed for sale with an asking price of $555,000. This property was built in 2017 and has 2 bedrooms and 2 full baths with 1816 sq. ft. Maraviya Boulevard is located in the TOSCANA ISLES subdivision. Search TOSCANA ISLES real estate on eastra.floridaexecutiverealty.com today.