
Eileen Astra
REALTOR®


BEDS4
BATHS3 full
SQUARE FEET3,168
MLS#TB8525964
STATUS(Short Sale) - Active
PROPERTY TYPEResidential - Single Family
SUBDIVISIONLAKESHORE RANCH
Property Description
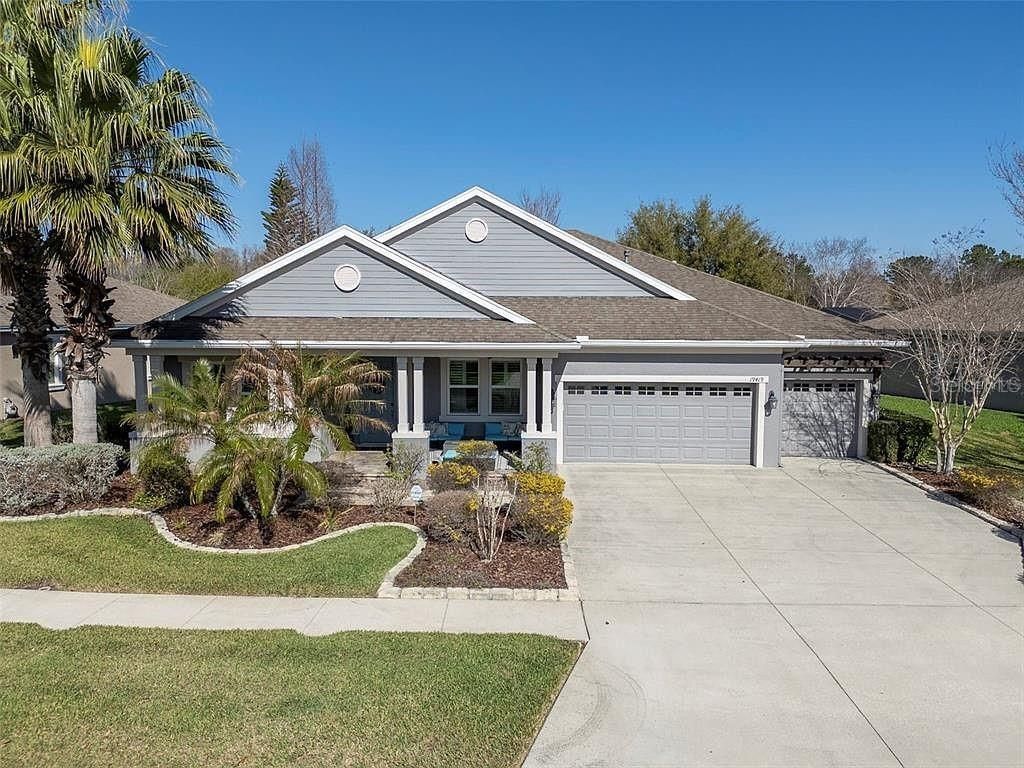
Short Sale. Set on a premium conservation homesite with peaceful pond views, this floor plan combines luxury, comfort, and effortless Florida living. The beautifully landscaped backyard featuring a heated saltwater pool and spa with ambient lighting, creating the perfect setting for both entertaining and unwinding.This thoughtfully designed single-story residence offers 4 bedrooms, a private office with French doors, a spacious bonus/media room, 3 full bathrooms, and an oversized 3-car garage. Inside, the open-concept layout is highlighted by soaring 12-foot ceilings, 8-foot interior doors, luxury vinyl plank flooring, plantation shutters, crown molding, and abundant natural light throughout.The kitchen is the centerpiece of the home, designed to impress with quartz countertops, a oversized island topped with a handcrafted concrete countertop, stainless steel appliances, a natural gas cooktop with pot filler, built-in wall oven, farmhouse sink, designer tile backsplash, 42-inch cabinetry, and under-cabinet lighting. Enjoy tranquil pond views while relaxing by the heated saltwater pool and spa. The outdoor living space is enhanced with motorized sun shades, misting fans for year-round comfort, and surround sound speakers, creating a private resort-style atmosphere.The spacious owner's suite provides a peaceful escape with dual custom walk-in closets and a luxurious en-suite bath featuring dual granite vanities, a garden tub, and a large walk-in shower. A desirable four-way split bedroom layout offers privacy for family and guests, while the oversized bonus/media room provides direct access to the lanai and is conveniently located next to the third full bathroom.Recent improvements include a new HVAC system (2024), new water heater (2024), and several pool equipment updates, including the filter, valve, and salt cell, providing added peace of mind.Residents of Lakeshore Ranch enjoy an exceptional amenity-rich lifestyle with a 24-hour staffed gate, three resort-style pools, clubhouse, fitness center, yoga studio, business center, tennis and pickleball courts, basketball court, playground, dog park, fishing dock, and more than 250 acres of preserved natural conservation. HOA dues also include cable, internet, and trash service.Conveniently located in Land O' Lakes, this home offers easy access to top-rated schools, I-75, the Veterans Expressway, shopping, dining, Tampa International Airport, and the Gulf Coast's beautiful beaches.
Property Features
Property Type: Residential - Single Family
Cooling: Central Air
Garage: 3 car attached
Heating: Electric, Natural Gas
Lot Size: 0.27 Acres
Roof Type: Shingle
Stories: 1.0
Taxes: $12,808
Year Built: 2014
Amenities
Ceiling Fans(s)
Eat-in Kitchen
High Ceilings
Kitchen/Family Room Combo
Living Room/Dining Room Combo
Primary Bedroom Main Floor
Walk-In Closet(s)
Awning(s)
French Doors
Lighting
Misting System
Sidewalk
Feature Descriptions
Appliances: Built-In Oven, Dishwasher, Disposal, Microwave, Range, Refrigerator, Water Softener
Days on Site: 2
Directions: US 41 to Sundance Lake Blvd to the community gate. The gate is manned. After the gate take Sundance Lake Blvd to Roundabout. Take 2nd Exit off of Roundabout onto Water Color Drive, Take Water Color to the 3rd Street on the right - Autumn Chase. Home is on
Exterior: Block, Stucco
Flood Zone Code: X500
Flooring: Luxury Vinyl
Foundation: Slab
HOA Fee: 300/ Quarterly
HOA Y/N: Yes
Home Warranty Y/N: No
Listing Terms: Cash, Conventional, FHA, VA Loan
Lot Dimensions: 0.27
Other Equipment: Irrigation Equipment, Misting System
Ownership: Fee Simple
Pets Allowed: Yes
Pets Restrictions: Buyer/buyers agent to contact HOA for Restrictions
Pool: In Ground
Property Attached Y/N: No
Property Sub-Type: Single Family Residence
Sewer: Public Sewer
Showing Instructions: Supra Lock Box
Special Sale Provisions: Short Sale
Swimming Pool: Yes
Utilities: Cable Connected, Electricity Available
Water: Public
Water Access Y/N: No
Water View: Pond
Zoning: MPUD
Room Sizes
Primary Bedroom: 21x13
Bedroom 2: 11x11
Bedroom 3: 12x11
Kitchen: 18x13
Great Room: 25x19
Listed By / Shown By
Listed By
Agency Name: ALIGN RIGHT REALTY CARROLLWOOD
Agency Contact: 813-374-6050
Shown By
Agent Name: Eileen Astra
Agent Phone: Cell: (727) 247-9247
Agency Title: Florida Executive Realty

Estimate Your Payment
Estimated Payment
$ 2,867.16 per month $1,591.28 Principal & Interest $1,067.33 Property Tax $208.54 Homeowner's InsuranceChange Payment Information



Member Participants (and their affiliated licensees, if applicable) shall indicate on their websites that IDX information is provided exclusively for consumers’ personal non-commercial use, that it may not be used for any purpose other than to identify prospective properties consumers may be interested in purchasing, that the data is deemed reliable but is not guaranteed by MLS GRID, and that the use of the MLS GRID Data may be subject to an end user license agreement prescribed by the Member Participant’s applicable MLS if any and as amended from time to time. MLS GRID may, at its discretion, require use of other disclaimers as necessary to protect Member Participant, and/or their MLS from liability.
Based on information submitted to the MLS GRID. All data is obtained from various sources and may not have been verified by broker or MLS GRID. Supplied Open House Information is subject to change without notice. All information should be independently reviewed and verified for accuracy. Properties may or may not be listed by the office/agent presenting the information.
Privacy Policy / DMCA Notice / ADA Accessibility


This site is hosted, designed and copyright
© 1994 - 2026 by
Delta Media Group, Inc. -- Patent Pending --
19419 Autumn Chase Court | MLS# TB8525964
This single family home located at 19419 Autumn Chase Court , Land O Lakes, FL 34638 is currently listed for sale with an asking price of $715,000. This property was built in 2014 and has 4 bedrooms and 3 full baths with 3168 sq. ft. Autumn Chase Court is located in the LAKESHORE RANCH subdivision. Search LAKESHORE RANCH real estate on eastra.floridaexecutiverealty.com today.