
Eileen Astra
REALTOR®


BEDS4
BATHS2 full
SQUARE FEET1,932
MLS#TB8527477
STATUSActive
PROPERTY TYPEResidential - Single Family
SUBDIVISIONFOREST RIDGE
Property Description
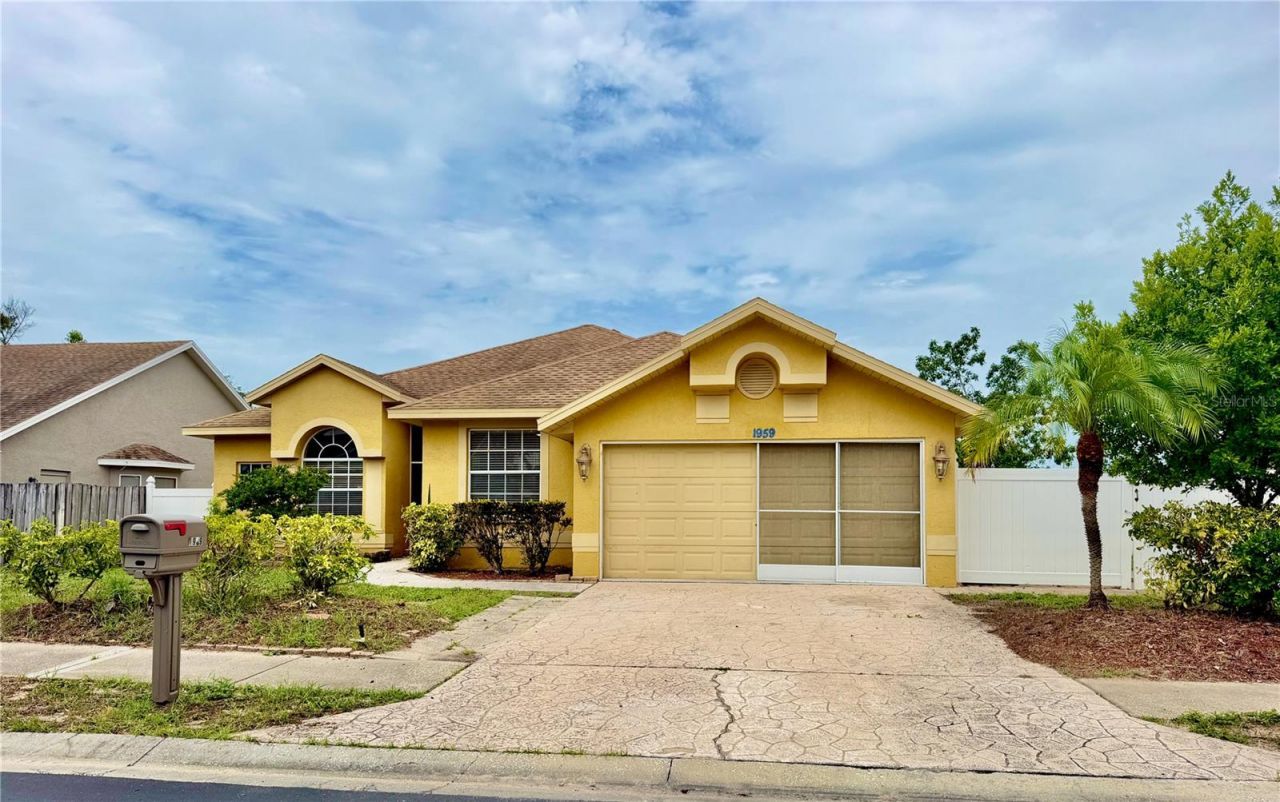
Welcome to 1959 Wood Trail St, Tarpon Springs, FL 34689, a beautifully maintained 4-bedroom, 2-bath home in the desirable gated community of Forest Ridge. Situated on an oversized corner lot, this almost 2,000 sq ft home offers thoughtfully designed living space with a bright and welcoming atmosphere. The home features a combination of ceramic tile flooring and brand-new luxury vinyl plank flooring, providing both durability and style throughout the living spaces, as well as an attached 2-car garage. The split-bedroom layout provides privacy and functionality, with the primary suite privately located on one side of the home and three additional bedrooms on the opposite side. The spacious living and dining areas flow seamlessly into the kitchen and family room, creating the perfect setting for everyday living and entertaining. The primary suite features a walk-in closet and an en-suite bathroom with dual sinks, a separate shower, and a private water closet with a separate toilet room. The additional three bedrooms are conveniently located near the second bathroom with a shower, providing comfort and convenience for family members and guests. Step outside to the screened rear porch with a comfortable seating area, the perfect place to enjoy your morning coffee, relax in the evening, or entertain friends and family. The porch overlooks the spacious backyard featuring a vinyl privacy fence, a large grassy area, and a storage shed, offering plenty of room for pets, play, gardening, or outdoor activities. The attached two-car garage provides additional storage and convenience. Located in the sought-after gated community of Forest Ridge, residents enjoy mature landscaping, low HOA fees, and a convenient location just minutes from historic downtown Tarpon Springs, the world-famous Sponge Docks, Fred Howard Park, Sunset Beach, shopping, dining, golf courses, and beautiful Gulf beaches. With easy access to US-19, Clearwater, Tampa, and surrounding areas are within reach. Recent updates include a brand-new A/C system, fresh interior paint, new luxury vinyl plank flooring, and a freshly painted garage floor, making this home move-in ready and offering peace of mind for years to come.
Property Features
Property Type: Residential - Single Family
Cooling: Central Air
Fenced: Yes
Garage: 2 car attached
Heating: Central
Home Style: Contemporary, Ranch, Traditional
Lot Size: 0.21 Acres
Roof Type: Shingle
Stories: 1.0
Taxes: $6,760
Year Built: 1995
Amenities
Ceiling Fans(s)
Eat-in Kitchen
High Ceilings
Living Room/Dining Room Combo
Open Floorplan
Primary Bedroom Main Floor
PrimaryBedroom Upstairs
Solid Wood Cabinets
Split Bedroom
Thermostat
Vaulted Ceiling(s)
Walk-In Closet(s)
Private Mailbox
Private Yard
Sidewalk
Sliding Doors
Feature Descriptions
Additional Rooms: Breakfast Room Separate, Family Room, Formal Dining Room Separate, Formal Living Room Separate, Great Room
Appliances: Convection Oven, Cooktop, Dishwasher, Disposal, Dryer, Electric Water Heater, Exhaust Fan, Microwave, Range, Refrigerator, Washer
Directions: From US-19, head west on Klosterman Road. Turn right onto Alt. US-19 (S Pinellas Ave), then left into the Forest Ridge community. Continue on Wood Chuck Avenue, then turn left onto Wood Trail Street, and then home will be on the right at 1959 Wood Trail S
Exterior: Block, Stucco
Fencing: Fenced, Vinyl
Flood Zone Code: X
Flooring: Ceramic Tile, Luxury Vinyl
Foundation: Slab
HOA Fee: 40.67/ Semi-Annually
HOA Y/N: Yes
Home Warranty Y/N: No
Listing Terms: Cash, Conventional
Lot: Corner Lot, Sidewalk, Unincorporated
Lot Dimensions: 0.21
Number of Pets: 4
Other Equipment: Private Yard
Other Structures: Shed(s)
Ownership: Fee Simple
Parking: Covered, Curb Parking, Driveway, Garage Door Opener, Ground Level
Parking Notes: Covered, Curb Parking, Driveway, Garage Door Opener, G
Patio/Porch: Covered, Enclosed, Porch, Rear Porch, Screened
Pets Allowed: Yes
Pets Restrictions: Verify with HOA
Pets Size: Extra Large (101+ Lbs.)
Property Attached Y/N: No
Property Sub-Type: Single Family Residence
Sewer: Public Sewer
Showing Instructions: Supra Lock Box, Call Before Showing, Go Direct, ShowingTime
Special Sale Provisions: None
Utilities: Cable Connected, Electricity Connected, Sewer Connected, Sprinkler Meter, Water Connected
Vegetation: Fruit Trees, Mature Landscaping
Water: Public
Water Access Y/N: No
Windows: Blinds
Zoning: RPD-7.5
Room Sizes
Dining Room: 11.5x12
Living Room: 13.2x18.8
Kitchen: 9.5x12
Primary Bedroom: 12x15
Bedroom 1: 9.1x11.5
Bedroom 2: 9.1x10.3
Bedroom 3: 9.9x10.2
Listed By / Shown By
Listed By
Agency Name: SUNSET REALTY GROUP
Agency Contact: 727-560-2529
Shown By
Agent Name: Eileen Astra
Agent Phone: Cell: (727) 247-9247
Agency Title: Florida Executive Realty

Estimate Your Payment
Estimated Payment
$ 1,643.23 per month $954.77 Principal & Interest $563.33 Property Tax $125.13 Homeowner's InsuranceChange Payment Information



Member Participants (and their affiliated licensees, if applicable) shall indicate on their websites that IDX information is provided exclusively for consumers’ personal non-commercial use, that it may not be used for any purpose other than to identify prospective properties consumers may be interested in purchasing, that the data is deemed reliable but is not guaranteed by MLS GRID, and that the use of the MLS GRID Data may be subject to an end user license agreement prescribed by the Member Participant’s applicable MLS if any and as amended from time to time. MLS GRID may, at its discretion, require use of other disclaimers as necessary to protect Member Participant, and/or their MLS from liability.
Based on information submitted to the MLS GRID. All data is obtained from various sources and may not have been verified by broker or MLS GRID. Supplied Open House Information is subject to change without notice. All information should be independently reviewed and verified for accuracy. Properties may or may not be listed by the office/agent presenting the information.
Privacy Policy / DMCA Notice / ADA Accessibility


This site is hosted, designed and copyright
© 1994 - 2026 by
Delta Media Group, Inc. -- Patent Pending --
1959 Wood Trail Street | MLS# TB8527477
This single family home located at 1959 Wood Trail Street , Tarpon Springs, FL 34689 is currently listed for sale with an asking price of $429,000. This property was built in 1995 and has 4 bedrooms and 2 full baths with 1932 sq. ft. Wood Trail Street is located in the FOREST RIDGE subdivision. Search FOREST RIDGE real estate on eastra.floridaexecutiverealty.com today.