
Eileen Astra
REALTOR®


BEDS3
BATHS2 full
SQUARE FEET1,990
MLS#A4708444
STATUSActive
PROPERTY TYPEResidential - Single Family
SUBDIVISIONCALUSA LAKES
Property Description
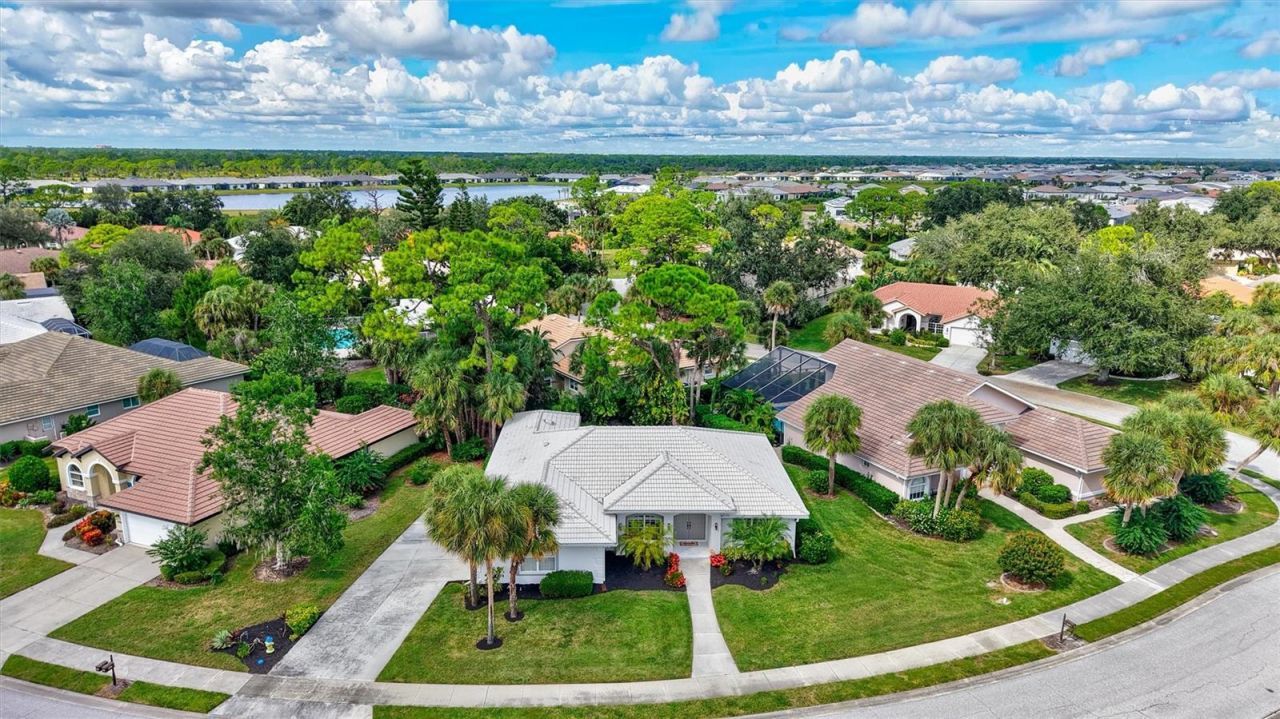
Pack your bags and start living the Florida lifestyle! This beautifully UPDATED and TURNKEY FURNISHED 3-bedroom, 2-bath home in the exclusive gated community of Calusa Lakes is ready for you to simply move in and enjoy. Nestled in the sought-after Woodland Trails neighborhood, Calusa Lakes boasts 460 acres of lush landscaping and 28 picturesque lakes. This light and inviting home features an open-concept living area, versatile den currently used as a dining room, dedicated laundry room, and spacious screened lanai designed for effortless indoor-outdoor living. Disappearing sliders from the living area, breakfast nook and primary suite open to the lanai, creating the perfect setting for morning coffee or relaxed Florida evenings. Recent updates include a 2017 tile roof, fresh interior paint, updated tile flooring, new baseboards, modern lighting, new kitchen sink and faucet, and updated exterior lighting. A side-entry garage, extended driveway, lawn maintenance included, and location just steps from the community pool add to the easy-living appeal. Calusa Lakes offers a guard house, tennis and pickleball courts, an 18-hole regulation-length semiprivate golf course, countless activities, and the Calusa Clubhouse restaurant available to all residents. Optional Golf Club membership is available. Ideally located near Nokomis Beach, Oscar Scherer State Park, Legacy Trail, shopping, dining, and Sarasota Memorial Hospital, this is Florida living made easy-beautifully furnished, thoughtfully updated, and ready when you are!
Property Features
Property Type: Residential - Single Family
Cooling: Central Air
Garage: 2 car attached
Heating: Central
Home Style: Florida
Lot Size: 0.23 Acres
Roof Type: Tile
Stories: 1.0
Taxes: $4,483
Year Built: 1995
Amenities
Ceiling Fans(s)
Eat-in Kitchen
High Ceilings
Split Bedroom
Tray Ceiling(s)
Walk-In Closet(s)
Window Treatments
Lighting
Private Mailbox
Sidewalk
Feature Descriptions
Appliances: Dishwasher, Disposal, Dryer, Microwave, Range, Refrigerator, Washer
Community Features: Association Recreation - Owned, Deed Restrictions, Gated Community - No Guard, Golf Carts OK, Golf, No Truck/RV/Motorcycle Parking, Pool, Sidewalks, Tennis Court(s)
Days on Site: 1
Directions: US 41 to East on Laurel Road. Left on Mission Valley Blvd (at light). Immediately past Mission Valley Country Club, turn left on Calusa Lakes Blvd. The gate will take a photo and automatically open. Turn left at Tocobaga Lane. Drive past the sign indicati
Exterior: Block
Flood Zone Code: X
Flooring: Tile
Foundation: Block
HOA Fee: 710/ Quarterly
HOA Y/N: Yes
Home Warranty Y/N: No
Lot: Near Golf Course
Lot Dimensions: 0.23
Number of Pets: 3
Other Equipment: Irrigation Equipment
Ownership: Fee Simple
Parking: Driveway, Garage Door Opener, Garage Faces Side, Off Street
Parking Notes: Driveway, Garage Door Opener, Garage Faces Side, Off
Patio/Porch: Covered, Screened
Pets Allowed: Number Limit, Yes
Pets Size: Extra Large (101+ Lbs.)
Property Attached Y/N: No
Property Sub-Type: Single Family Residence
Security: Gated Community, Security System, Smoke Detector(s)
Sewer: Public Sewer
Showing Instructions: Appointment Only, Listing Agent Must Accompany, ShowingTime
Special Sale Provisions: None
Utilities: Public
Vegetation: Mature Landscaping
Water: Public
Water Access Y/N: No
Windows: Window Treatments
Zoning: RSF2
Room Sizes
Living Room: 17x16
Kitchen: 11x24
Primary Bedroom: 13x20
Primary Bathroom: 11x11
Bedroom 2: 11x11
Den: 11x12
Local Schools
High School: Venice Senior High
Middle School: Laurel Nokomis Middle
Elementary School: Laurel Nokomis Elementary
Listed By / Shown By
Listed By
Agency Name: COLDWELL BANKER REALTY
Agency Contact: 941-349-4411
Shown By
Agent Name: Eileen Astra
Agent Phone: Cell: (727) 247-9247
Agency Title: Florida Executive Realty

Estimate Your Payment
Estimated Payment
$ 1,617.10 per month $1,099.43 Principal & Interest $373.58 Property Tax $144.08 Homeowner's InsuranceChange Payment Information



Member Participants (and their affiliated licensees, if applicable) shall indicate on their websites that IDX information is provided exclusively for consumers’ personal non-commercial use, that it may not be used for any purpose other than to identify prospective properties consumers may be interested in purchasing, that the data is deemed reliable but is not guaranteed by MLS GRID, and that the use of the MLS GRID Data may be subject to an end user license agreement prescribed by the Member Participant’s applicable MLS if any and as amended from time to time. MLS GRID may, at its discretion, require use of other disclaimers as necessary to protect Member Participant, and/or their MLS from liability.
Based on information submitted to the MLS GRID. All data is obtained from various sources and may not have been verified by broker or MLS GRID. Supplied Open House Information is subject to change without notice. All information should be independently reviewed and verified for accuracy. Properties may or may not be listed by the office/agent presenting the information.
Privacy Policy / DMCA Notice / ADA Accessibility


This site is hosted, designed and copyright
© 1994 - 2026 by
Delta Media Group, Inc. -- Patent Pending --
2104 Tocobaga Lane | MLS# A4708444
This single family home located at 2104 Tocobaga Lane , Nokomis, FL 34275 is currently listed for sale with an asking price of $494,000. This property was built in 1995 and has 3 bedrooms and 2 full baths with 1990 sq. ft. Tocobaga Lane is located in the CALUSA LAKES subdivision. Search CALUSA LAKES real estate on eastra.floridaexecutiverealty.com today.