
Eileen Astra
REALTOR®


BEDS3
BATHS2 full
SQUARE FEET1,685
MLS#O6444393
STATUSActive
PROPERTY TYPERental - Condominium
SUBDIVISIONBALDWIN PARK 09
Property Description
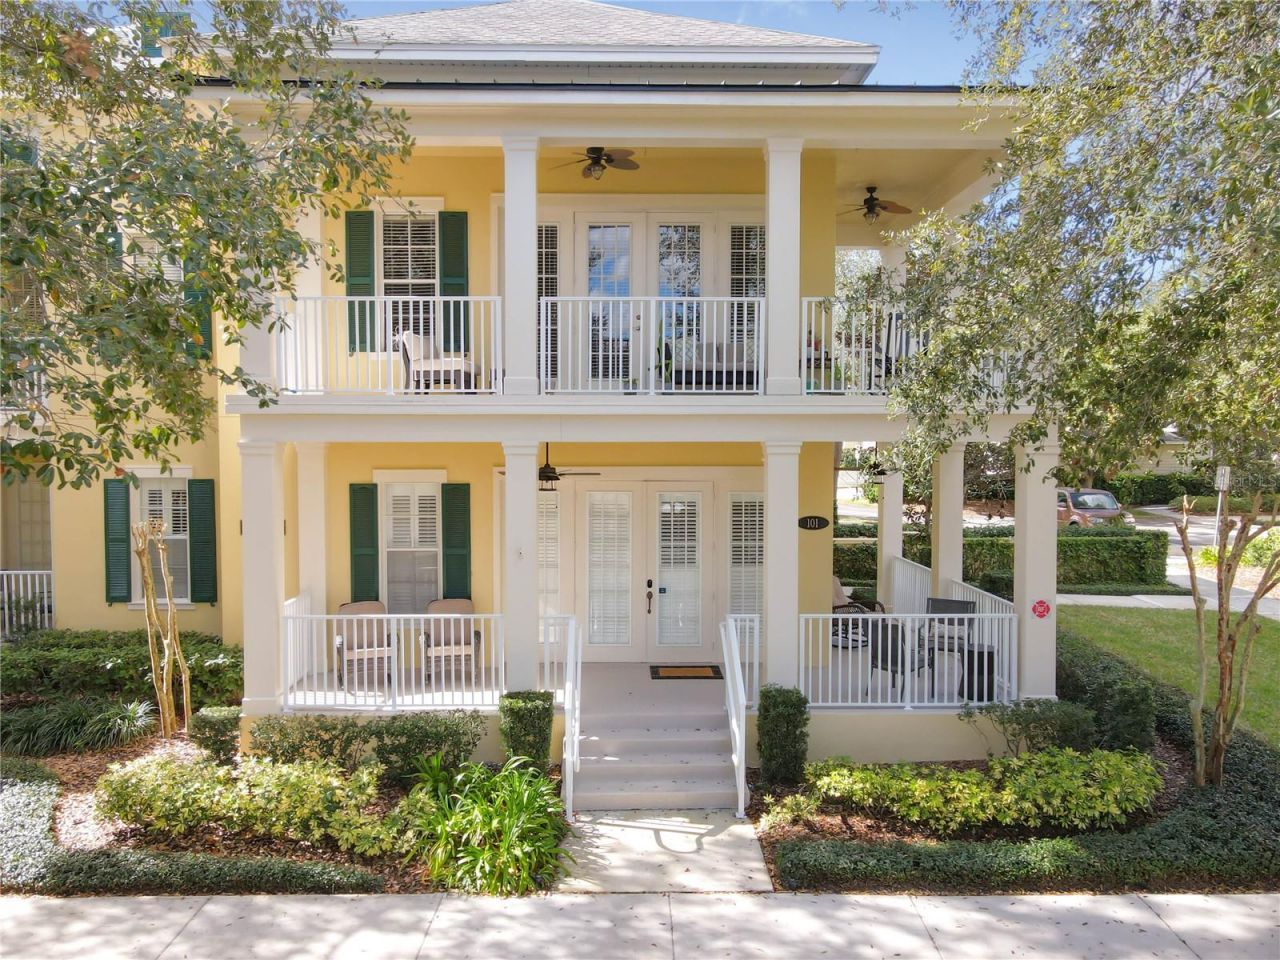
Wonderful opportunity to lease a first floor-one level, luxury condo, with large wrap around porch, and attached garage that is in the heart of Baldwin Park. This immaculate home has an open floor plan, three large bedrooms, two large bathrooms all on one level. Complete with an ADA ramp on the side of the building. This home features 10 ft ceilings, 42 wood cabinetry, designer light fixtures, granite countertops with tumbled marble backsplash, under cabinet lighting, stainless appliances, breakfast bar. The master bedroom boasts its own secluded private terrace space. The master spa bath has double vanity, his/her walk-in closets, garden tub with separate large walk-in shower. Parking is never an issue with your own driveway and attached one car garage. Baldwin Park is one of the most sought-after neighborhoods in Central Florida. It's close to Downtown Orlando, Winter Park's Park Avenue, the Orlando International Airport. Zoned for excellent school. Amenities include playgrounds, parks, fitness center and three pools. Not furnished, no short term rentals.
Property Features
Property Type: Rental - Condominium
Cooling: Central Air
Garage: 1 car attached
Heating: Central, Heat Pump
Lot Size: 0.18 Acres
Stories: 1.0
Year Built: 2008
Amenities
Ceiling Fans(s)
High Ceilings
Primary Bedroom Main Floor
Walk-In Closet(s)
Feature Descriptions
Appliances: Dishwasher, Disposal, Dryer, Microwave, Range, Refrigerator, Washer
Association Amenities: Clubhouse, Playground, Pool, Trail(s)
Community Features: Clubhouse, Fitness Center, Park, Playground, Pool, Sidewalks
Days on Site: 12
Directions: Corrine Dr take a left onto General Rees. Then take a right onto Upper Park and a right onto Meeting Place.
Flood Zone Code: X
HOA Y/N: Yes
Home Warranty Y/N: No
Lease Terms: Twelve Months
Lot Dimensions: 0.18
Number of Pets: 2
Patio/Porch: Front Porch
Pets Allowed: Breed Restrictions, Cats OK, Dogs OK, Size Limit, Yes
Pets Restrictions: Per Landlord approval, no restricted breeds.
Pets Size: Medium (36-60 Lbs.)
Property Attached Y/N: No
Property Sub-Type: Condominium
Showing Instructions: ShowingTime
Water Access Y/N: No
Local Schools
High School: Winter Park High
Middle School: Glenridge Middle
Elementary School: Baldwin Park Elementary
Listed By / Shown By
Listed By
Agency Name: FANNIE HILLMAN & ASSOCIATES
Agency Contact: 407-644-1234
Shown By
Agent Name: Eileen Astra
Agent Phone: Cell: (727) 247-9247
Agency Title: Florida Executive Realty




Member Participants (and their affiliated licensees, if applicable) shall indicate on their websites that IDX information is provided exclusively for consumers’ personal non-commercial use, that it may not be used for any purpose other than to identify prospective properties consumers may be interested in purchasing, that the data is deemed reliable but is not guaranteed by MLS GRID, and that the use of the MLS GRID Data may be subject to an end user license agreement prescribed by the Member Participant’s applicable MLS if any and as amended from time to time. MLS GRID may, at its discretion, require use of other disclaimers as necessary to protect Member Participant, and/or their MLS from liability.
Based on information submitted to the MLS GRID. All data is obtained from various sources and may not have been verified by broker or MLS GRID. Supplied Open House Information is subject to change without notice. All information should be independently reviewed and verified for accuracy. Properties may or may not be listed by the office/agent presenting the information.
Privacy Policy / DMCA Notice / ADA Accessibility


This site is hosted, designed and copyright
© 1994 - 2026 by
Delta Media Group, Inc. -- Patent Pending --
2120 Meeting Place , Unit 19-101 | MLS# O6444393
This property located at 2120 Meeting Place , Unit 19-101, Orlando, FL 32814 is currently listed for rent with an asking price of $4,500 / Monthly. Search Orlando real estate on eastra.floridaexecutiverealty.com today.