
Eileen Astra
REALTOR®


BEDS2
BATHS2 full 1 partial
SQUARE FEET2,612
MLS#TB8529124
STATUSActive
PROPERTY TYPEResidential - Condominium
SUBDIVISIONHOWELL PARK
Property Description
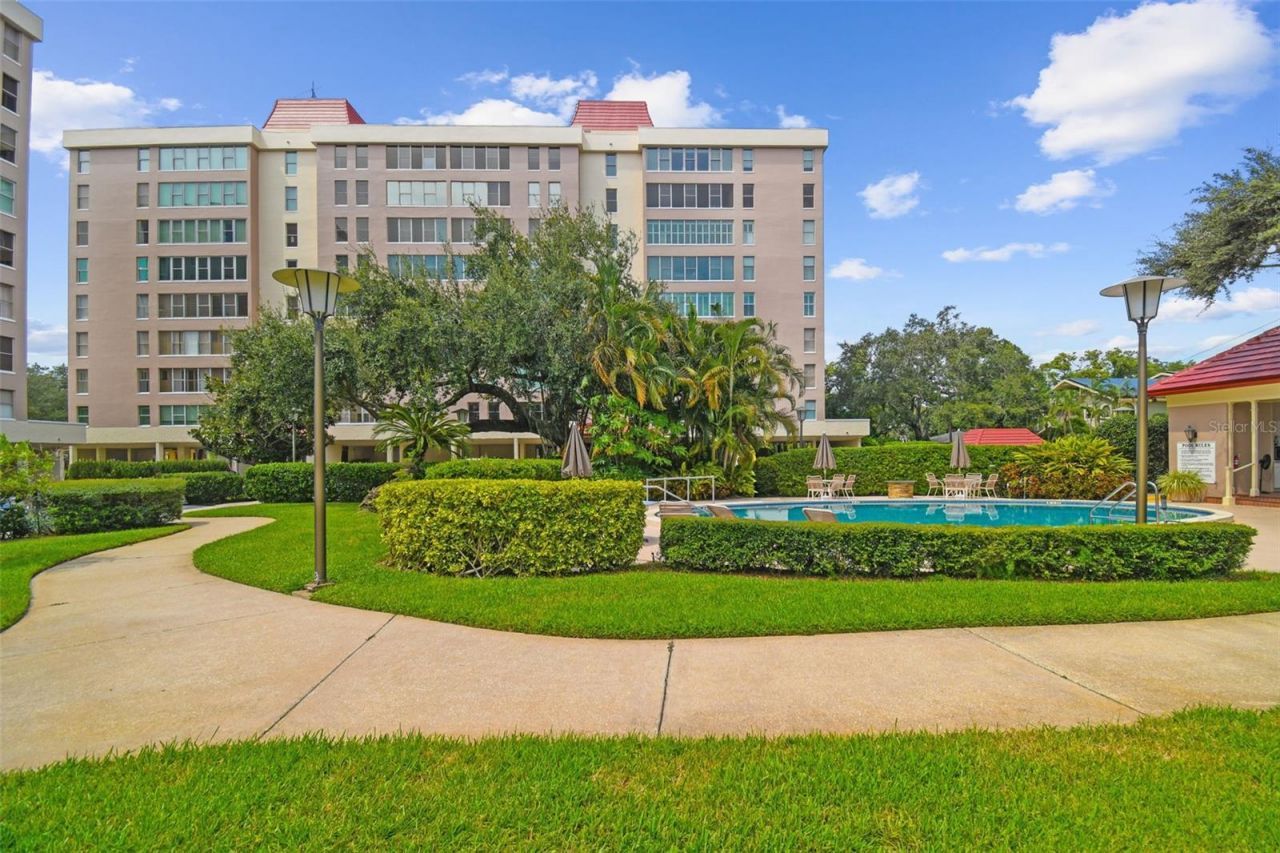
Enjoy expansive views of Hillsborough Bay from this ninth-floor penthouse residence in Howell Park Condominiums, a gated waterfront community for residents age 55 and older, just off Bayshore Boulevard. Freshly painted with new bedroom carpet, this 2-bedroom, 2.5-bath residence offers more than 2,600 square feet of light-filled living space with engineered hardwood flooring, walls of glass, and sweeping water views. Spacious living and dining areas flow seamlessly for everyday living and entertaining, while the kitchen features generous cabinetry, ample workspace and casual dining space. Both bedroom suites include walk-in closets and private en-suite baths, complemented by abundant storage throughout. Enjoy tranquil treetop views from the enclosed rear balcony and panoramic bay vistas from the front of the residence, creating a waterfront backdrop from sunrise through sunset. Community amenities include 24-hour guard-gated security, under-building parking, guest parking, a waterfront pool, clubhouse, beautifully maintained grounds and 2 whole-building generators. Monthly condominium fees include water, sewer, trash, exterior maintenance, roof maintenance, reserves and a monthly household maintenance service. Ideally located moments from Bayshore Boulevard, Hyde Park Village, SoHo and downtown Tampa, this residence offers the ideal combination of expansive living, waterfront views and one of South Tampa's most desirable locations.
Property Features
Property Type: Residential - Condominium
Cooling: Central Air
Fenced: Yes
Heating: Heat Pump
Home Style: Traditional
Lot Size: 0.00 Acres
Roof Type: Other
Stories: 9.0
Taxes: $12,743
Year Built: 1974
Amenities
Built-in Features
Ceiling Fans(s)
Crown Molding
Elevator
Living Room/Dining Room Combo
Walk-In Closet(s)
Outdoor Grill
Sidewalk
Feature Descriptions
Additional Rooms: Den/Library/Office, Family Room
Appliances: Built-In Oven, Cooktop, Dishwasher, Disposal, Dryer, Electric Water Heater, Microwave, Range Hood, Refrigerator, Washer
Association Amenities: Clubhouse, Elevators, Pool
Community Features: Buyer Approval Required, Community Mailbox, Gated Community - Guard, Pool
Condo Fee: $2101/ Monthly
Directions: Bayshore from Bay to Bay, Turn left on Ardson Pl, gate on left
Exterior: Block
Fencing: Masonry
Flood Zone Code: X
Flooring: Hardwood, Travertine
Foundation: Block
HOA Y/N: Yes
Home Warranty Y/N: No
Listing Terms: Cash, Conventional, VA Loan
Ownership: Condominium
Parking: Assigned
Parking Notes: Assigned
Pets Allowed: Cats OK
Property Attached Y/N: No
Property Sub-Type: Condominium
Security: Gated Community, Security Gate, Smoke Detector(s)
Senior Community: Yes
Sewer: Public Sewer
Showing Instructions: 24 Hour Notice, Appointment Only, Call Listing Agent, ShowingTime
Special Sale Provisions: None
Special View Info: Water
Utilities: Electricity Connected, Sewer Connected, Water Connected
Vegetation: Mature Landscaping, Oak Trees, Trees/Landscaped
Water: Public
Water Access: Bay/Harbor, Limited Access
Water Access Y/N: Yes
Water View: Bay/Harbor - Full
Windows: Shades
Zoning: RM-50
Room Sizes
Primary Bedroom: 22x23
Bedroom 2: 18x15
Kitchen: 15x15
Living Room: 22x14
Dining Room: 14x14
Family Room: 21x14
Foyer: 6x12
Listed By / Shown By
Listed By
Agency Name: PREMIER SOTHEBYS INTL REALTY
Agency Contact: 813-217-5288
Shown By
Agent Name: Eileen Astra
Agent Phone: Cell: (727) 247-9247
Agency Title: Florida Executive Realty

Estimate Your Payment
Estimated Payment
$ 3,390.36 per month $2,058.65 Principal & Interest $1,061.92 Property Tax $269.79 Homeowner's InsuranceChange Payment Information



Member Participants (and their affiliated licensees, if applicable) shall indicate on their websites that IDX information is provided exclusively for consumers’ personal non-commercial use, that it may not be used for any purpose other than to identify prospective properties consumers may be interested in purchasing, that the data is deemed reliable but is not guaranteed by MLS GRID, and that the use of the MLS GRID Data may be subject to an end user license agreement prescribed by the Member Participant’s applicable MLS if any and as amended from time to time. MLS GRID may, at its discretion, require use of other disclaimers as necessary to protect Member Participant, and/or their MLS from liability.
Based on information submitted to the MLS GRID. All data is obtained from various sources and may not have been verified by broker or MLS GRID. Supplied Open House Information is subject to change without notice. All information should be independently reviewed and verified for accuracy. Properties may or may not be listed by the office/agent presenting the information.
Privacy Policy / DMCA Notice / ADA Accessibility


This site is hosted, designed and copyright
© 1994 - 2026 by
Delta Media Group, Inc. -- Patent Pending --
2403 S Ardson Place , Unit 902B | MLS# TB8529124
This condo located at 2403 S Ardson Place , Unit 902B, Tampa, FL 33629 is currently listed for sale with an asking price of $925,000. This property was built in 1974 and has 2 bedrooms and 2 full and 1 partial baths with 2612 sq. ft. S Ardson Place , Unit 902B is located in the HOWELL PARK subdivision. Search HOWELL PARK real estate on eastra.floridaexecutiverealty.com today.