
Eileen Astra
REALTOR®


BEDS1
BATHS1 full
SQUARE FEET789
MLS#TB8553401
STATUSActive
PROPERTY TYPEResidential - Condominium
SUBDIVISIONTHE MADISON AT SOHO II CONDO
Property Description
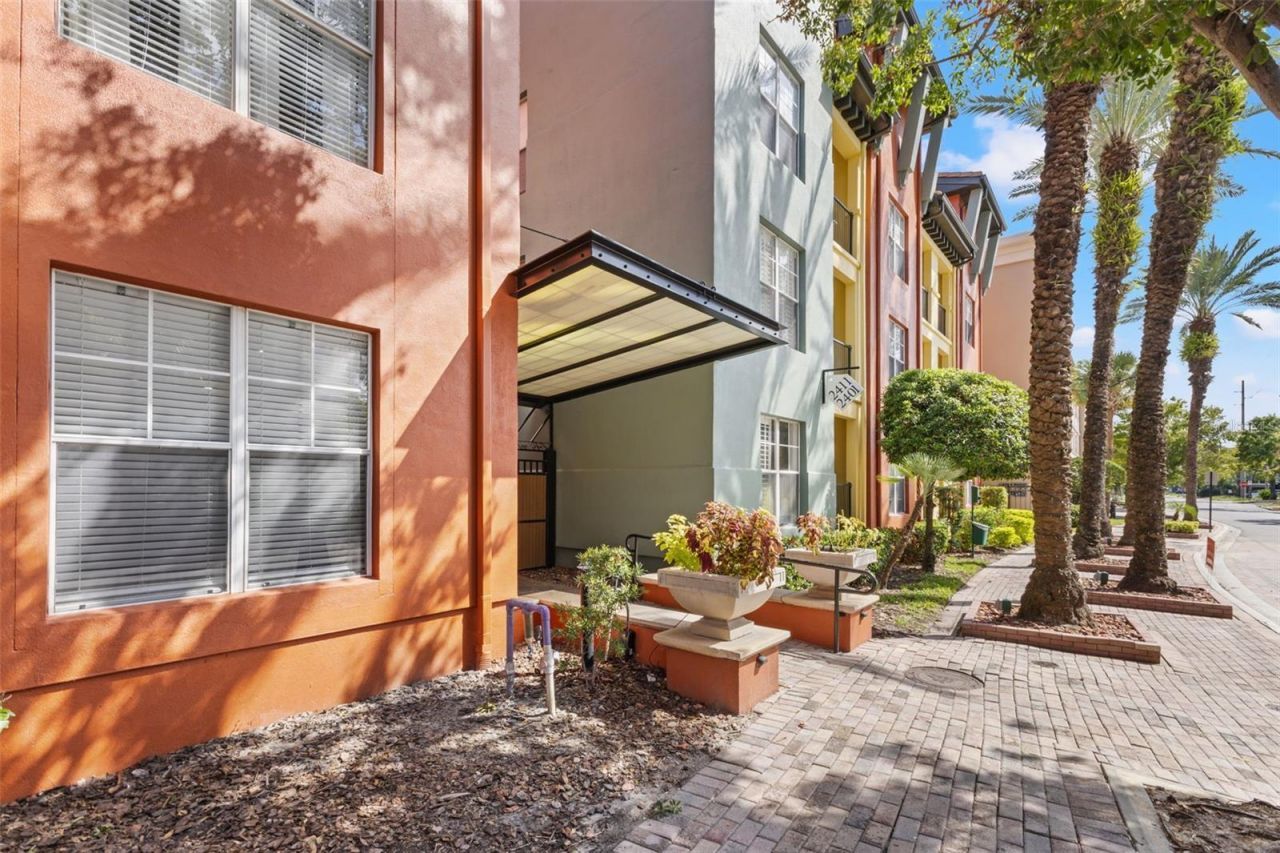
Welcome to The Madison, where modern, stylish living meets the unmistakable charm of South Tampa. Ideally situated in the heart of the vibrant SOHO District of Hyde Park and just minutes from Bayshore Boulevard, this beautifully updated first-floor condo puts the best of South Tampa right outside your door.The updated kitchen is the centerpiece of this spacious residence, featuring one of the largest one-bedroom floor plans available, along with sleek countertops, refaced cabinetry, updated hardware, a new sink and faucet, and newer appliances. The refreshed bathroom offers elegant new shower tile, a modern vanity with updated countertop, updated fixtures, and additional storage. Enhanced lighting throughout the foyer, kitchen, and bathroom adds warmth and sophistication. The entire unit was freshly painted in 2026, adding to its bright, clean, and move-in-ready appeal.Enjoy the added convenience of being ideally positioned near the community pool, making it easy to take advantage of The Madison's resort-style amenities, including a heated pool and spa, private cabanas, generous lounge areas, and two outdoor grilling spaces. Best of all, the location is truly walkable, with grocery stores, cafés, restaurants, shopping, Bayshore Boulevard, and Hyde Park Village all just moments away. Its convenient location near The University of Tampa also makes this an excellent option for students looking to be close to campus while enjoying everything South Tampa has to offer.Conveniently located near Downtown Tampa, Tampa General Hospital, Amalie Arena, the Tampa Riverwalk, and countless other attractions, with Tampa International Airport and International Plaza just a short drive away. Beautifully updated, exceptionally located, and truly move-in ready, this South Tampa gem is ready to welcome you home.
Property Features
Property Type: Residential - Condominium
Cooling: Central Air
Garage: 1 car attached
Heating: Central
Lot Size: 0.00 Acres
Roof Type: Shingle, Tile
Stories: 3.0
Taxes: $4,825
Year Built: 2001
Amenities
Ceiling Fans(s)
Open Floorplan
Thermostat
Walk-In Closet(s)
Window Treatments
Outdoor Grill
Sidewalk
Feature Descriptions
Appliances: Dishwasher, Dryer, Range, Refrigerator, Washer
Association Amenities: Gated, Pool
Community Features: Pool, Sidewalks, Street Lights
Condo Fee: $379/ Monthly
Days on Site: 8
Directions: From I-275, take the Armenia Avenue exit. Head south on Armenia Avenue, cross Kennedy Boulevard, and continue approximately 5 blocks to W. Horatio Street. Turn left onto W. Horatio Street. The Madison at Soho II will be on the left.
Exterior: Stucco, Frame
Flood Zone Code: X
Flooring: Laminate
Foundation: Slab
HOA Y/N: Yes
Home Warranty Y/N: No
Listing Terms: Cash, Conventional
Ownership: Condominium
Pets Allowed: Yes
Pets Weight (Max): 0
Property Attached Y/N: No
Property Sub-Type: Condominium
Security: Gated Community, Key Card Entry, Secured Garage/Parking, Smoke Detector(s)
Sewer: Public Sewer
Showing Instructions: Supra Lock Box, ShowingTime
Special Sale Provisions: None
Utilities: BB/HS Internet Available, Cable Available, Public
Water: Public
Water Access Y/N: No
Windows: Blinds, Drapes
Zoning: PD
Room Sizes
Kitchen: 11x10
Living Room: 12x13
Primary Bedroom: 12x15
Local Schools
High School: Plant City-HB
Middle School: Wilson-HB
Elementary School: Mitchell-HB
Listed By / Shown By
Listed By
Agency Name: FRANK ALBERT REALTY
Agency Contact: 813-546-2503
Shown By
Agent Name: Eileen Astra
Agent Phone: Cell: (727) 247-9247
Agency Title: Florida Executive Realty

Estimate Your Payment
Estimated Payment
$ 1,094.32 per month $612.03 Principal & Interest $402.08 Property Tax $80.21 Homeowner's InsuranceChange Payment Information



Member Participants (and their affiliated licensees, if applicable) shall indicate on their websites that IDX information is provided exclusively for consumers’ personal non-commercial use, that it may not be used for any purpose other than to identify prospective properties consumers may be interested in purchasing, that the data is deemed reliable but is not guaranteed by MLS GRID, and that the use of the MLS GRID Data may be subject to an end user license agreement prescribed by the Member Participant’s applicable MLS if any and as amended from time to time. MLS GRID may, at its discretion, require use of other disclaimers as necessary to protect Member Participant, and/or their MLS from liability.
Based on information submitted to the MLS GRID. All data is obtained from various sources and may not have been verified by broker or MLS GRID. Supplied Open House Information is subject to change without notice. All information should be independently reviewed and verified for accuracy. Properties may or may not be listed by the office/agent presenting the information.
Privacy Policy / DMCA Notice / ADA Accessibility


This site is hosted, designed and copyright
© 1994 - 2026 by
Delta Media Group, Inc. -- Patent Pending --
2411 W Horatio Street , Unit 519 | MLS# TB8553401
This condo located at 2411 W Horatio Street , Unit 519, Tampa, FL 33609 is currently listed for sale with an asking price of $275,000. This property was built in 2001 and has 1 bedrooms and 1 full baths with 789 sq. ft. W Horatio Street , Unit 519 is located in the THE MADISON AT SOHO II CONDO subdivision. Search THE MADISON AT SOHO II CONDO real estate on eastra.floridaexecutiverealty.com today.