
Eileen Astra
REALTOR®


BEDS3
BATHS2 full
SQUARE FEET1,447
MLS#S5159083
STATUSActive
PROPERTY TYPEResidential - Single Family
SUBDIVISIONSMART
Property Description
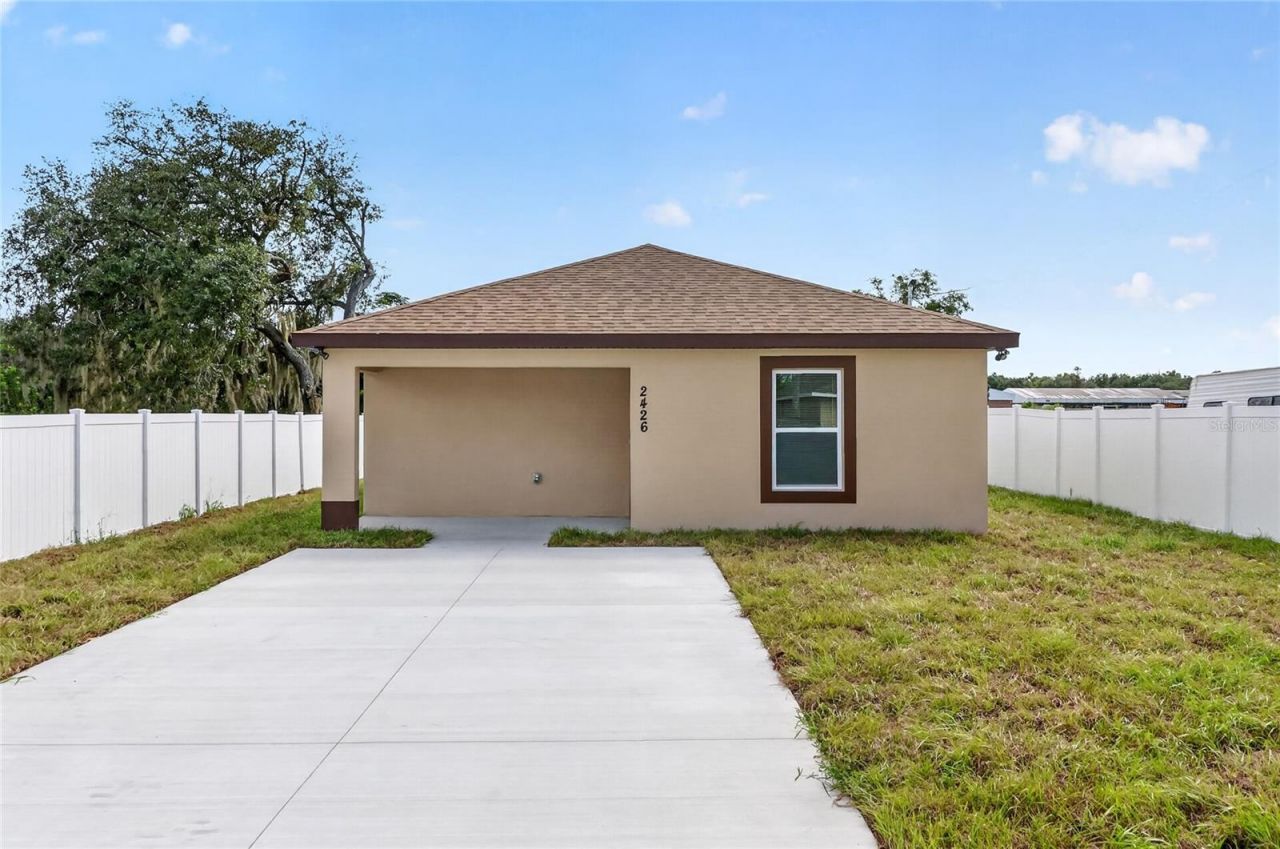
There's something special about being the first person to call a house home.At 2426 6th Street NE in Winter Haven, this 2026 new-construction home offers a fresh start without the projects, deferred maintenance, or dated finishes that often come with resale properties. It also includes a 2-10 builder warranty for added peace of mind.Inside, the home feels bright, clean, and easy to live in. Wood-look flooring, neutral finishes, and recessed lighting create a modern backdrop that is easy to personalize. The kitchen stands out with white shaker cabinetry, granite countertops, stainless-steel appliances, and plenty of workspace for everyday cooking and entertaining.The layout makes excellent use of its 1,447 square feet of living area, with three bedrooms and two bathrooms designed around everyday functionality. The primary suite includes its own private bath and closet space, while the secondary bedrooms can easily serve as guest rooms, office space, or additional bedrooms.Outside, the fully fenced backyard is one of the home's best features. There is room for pets, cookouts, gardening, outdoor games, or simply enjoying your own private piece of Florida. The covered rear patio adds a shaded place to relax, enjoy morning coffee, or unwind at the end of the day.With approximately 1,662 total square feet under roof, this home offers a practical combination of new construction, modern finishes, outdoor space, and warranty protection.For buyers looking for a new construction home in Winter Haven, this one delivers something increasingly valuable: a clean slate, a functional layout, and the opportunity to make it your own from day one.
Property Features
Property Type: Residential - Single Family
Cooling: Central Air
Fenced: Yes
Heating: Central, Electric
Home Style: Contemporary
Lot Size: 0.18 Acres
Roof Type: Shingle
Stories: 1.0
Taxes: $332
Year Built: 2026
Amenities
Ceiling Fans(s)
Primary Bedroom Main Floor
Split Bedroom
Stone Counters
Thermostat
Walk-In Closet(s)
None
Feature Descriptions
Additional Rooms: Great Room, Inside Utility
Appliances: Disposal, Dryer, Electric Water Heater, Microwave, Range, Refrigerator, Washer
Builder: Eizere Services, LLC
Community Features: Street Lights
Days on Site: 1
Directions: From Lucerne Park Rd. turn right onto Avenue Y NE go to 6th St NE turn right, home will be on your left.
Exterior: Block, Stucco
Fencing: Fenced, Vinyl
Flood Zone Code: x
Flooring: Luxury Vinyl
Foundation: Slab
Home Warranty Y/N: No
Listing Terms: Cash, Conventional, FHA, VA Loan
Lot: Cleared, In County, Near Public Transit, Paved
Lot Dimensions: 0.18
Model: Marie 1447
Other Equipment: None
Ownership: Fee Simple
Patio/Porch: Covered, Rear Porch
Pets Allowed: Yes
Pets Restrictions: For any and all pet restrictions contact Polk County
Property Attached Y/N: No
Property Sub-Type: Single Family Residence
Security: Smoke Detector(s)
Sewer: Public Sewer
Showing Instructions: Supra Lock Box, Go Direct, ShowingTime
Special Sale Provisions: None
Utilities: BB/HS Internet Available, Cable Available, Electricity Connected, Public, Sewer Connected, Underground Utilities, Water Connected
Vegetation: Trees/Landscaped
Water: Public
Water Access Y/N: No
Windows: Double Pane Windows, Shades
Zoning: R-3
Room Sizes
Living Room: 13x16
Kitchen: 12x14
Primary Bedroom: 12x12
Bedroom 2: 10x10
Bedroom 3: 10x10
Primary Bathroom: 8x7
Bathroom 2: 5x10
Balcony/Porch/Lanai: 5x11
Local Schools
High School: Winter Haven Senior
Middle School: Denison Middle
Elementary School: Elbert Elem
Listed By / Shown By
Listed By
Agency Name: RE/MAX HERITAGE PROFESSIONALS
Agency Contact: 863-256-2188
Shown By
Agent Name: Eileen Astra
Agent Phone: Cell: (727) 247-9247
Agency Title: Florida Executive Realty

Estimate Your Payment
Estimated Payment
$ 631.80 per month $534.14 Principal & Interest $27.67 Property Tax $70.00 Homeowner's InsuranceChange Payment Information



Member Participants (and their affiliated licensees, if applicable) shall indicate on their websites that IDX information is provided exclusively for consumers’ personal non-commercial use, that it may not be used for any purpose other than to identify prospective properties consumers may be interested in purchasing, that the data is deemed reliable but is not guaranteed by MLS GRID, and that the use of the MLS GRID Data may be subject to an end user license agreement prescribed by the Member Participant’s applicable MLS if any and as amended from time to time. MLS GRID may, at its discretion, require use of other disclaimers as necessary to protect Member Participant, and/or their MLS from liability.
Based on information submitted to the MLS GRID. All data is obtained from various sources and may not have been verified by broker or MLS GRID. Supplied Open House Information is subject to change without notice. All information should be independently reviewed and verified for accuracy. Properties may or may not be listed by the office/agent presenting the information.
Privacy Policy / DMCA Notice / ADA Accessibility


This site is hosted, designed and copyright
© 1994 - 2026 by
Delta Media Group, Inc. -- Patent Pending --
2426 6th St NE | MLS# S5159083
This single family home located at 2426 6th St NE , Winter Haven, FL 33881 is currently listed for sale with an asking price of $240,000. This property was built in 2026 and has 3 bedrooms and 2 full baths with 1447 sq. ft. 6th St NE is located in the SMART subdivision. Search SMART real estate on eastra.floridaexecutiverealty.com today.