
Eileen Astra
REALTOR®


BEDS4
BATHS3 full
SQUARE FEET3,029
MLS#O6411516
STATUSActive
PROPERTY TYPEResidential - Single Family
SUBDIVISIONVILLAGE AT BLACK BEAR
Property Description
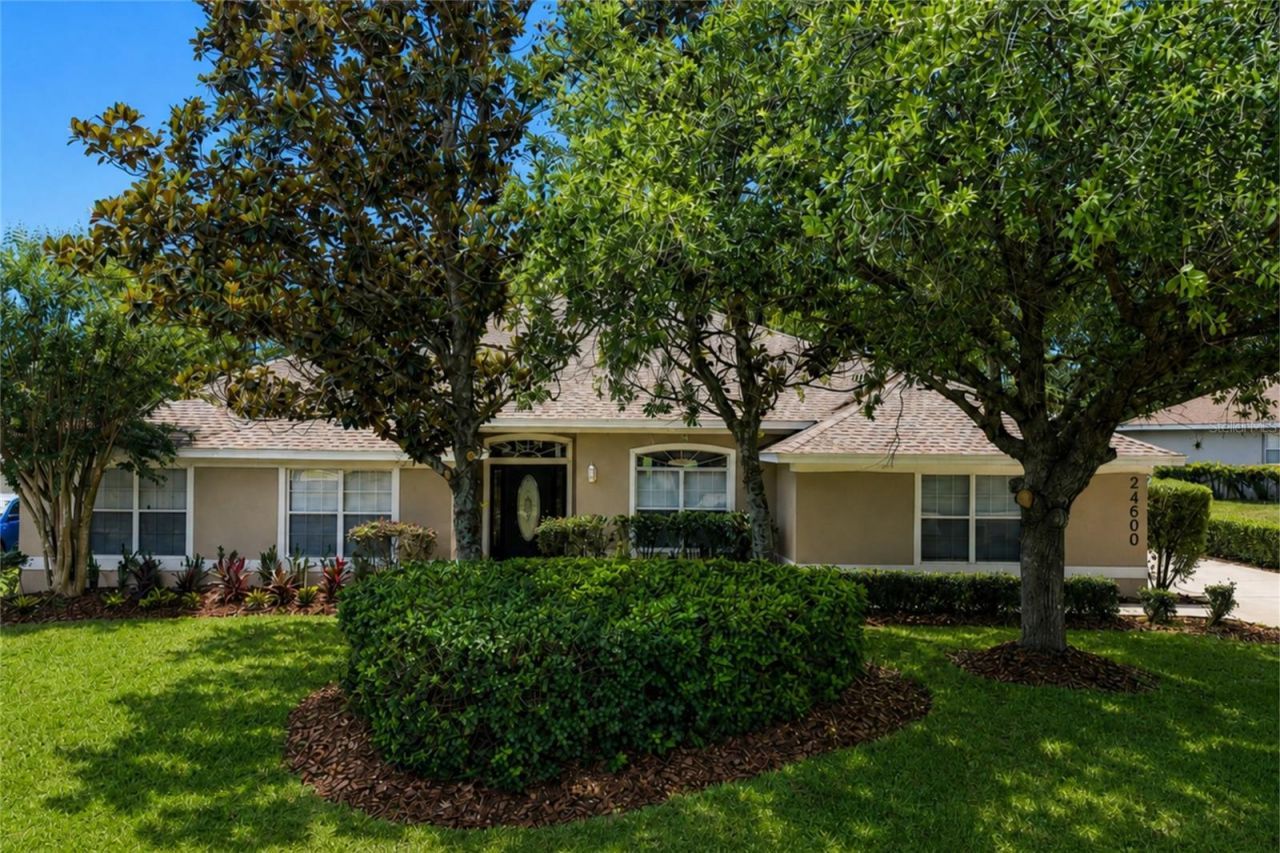
Wake up each morning to sweeping golf course views, rolling green fairways, and the kind of peaceful Florida lifestyle most only experience on vacation. Tucked within the scenic golf community of BlackBear Reserve, this beautifully renovated and move-in ready home offers a rare opportunity to enjoy luxury, space, and tranquility all in one exceptional setting. Positioned on an oversized 0.32-acre homesite backing directly to the fairway with no rear neighbors, the home immediately captures attention with its expansive layout, elevated views, and seamless indoor-outdoor living designed around the golf lifestyle. Whether enjoying your morning coffee from the massive covered patio while watching golfers move across the fairway or hosting friends for sunset gatherings, every space was thoughtfully designed to maximize comfort, privacy, and connection to the outdoors. Inside, the home has been beautifully refreshed from top to bottom with modern finishes and thoughtful upgrades throughout. Brand new luxury vinyl plank flooring flows across the living spaces, complemented by fresh interior and exterior paint, updated lighting, new countertops, and a full suite of brand new stainless steel appliances. The oversized kitchen serves as the heart of the home, offering abundant cabinetry, expansive counter space, a center island, pantry, and effortless flow into the dining and family room areas, creating an ideal environment for entertaining and everyday living alike. The thoughtfully designed split floor plan provides both functionality and privacy, featuring generously sized bedrooms and expansive living areas filled with natural light. The spacious primary suite offers a true retreat with dual walk-in closets, large windows overlooking the peaceful surroundings, and a luxurious en-suite bathroom complete with dual vanities, soaking tub, and separate shower. Additional updates include a newer roof installed in 2023, a new hot water heater, recently serviced AC system, indoor laundry room, and attached garage, providing peace of mind for years to come. Beyond the home itself, BlackBear Reserve is known for its picturesque golf course setting, rolling hills, and quiet atmosphere while still remaining conveniently connected to everything Central Florida has for you. Residents enjoy close proximity to BlackBear Golf Club, local parks, nature trails, lakes, and endless outdoor recreation throughout Lake County. Historic Downtown Mount Dora and Downtown Eustis are just a short drive away, offering waterfront dining, boutiques, breweries, coffee shops, festivals, and year-round entertainment. Everyday conveniences including Publix, Target, Lowe's, Starbucks, Texas Roadhouse, Olive Garden, and more are all nearby along SR-44 and US-441, while easy access to major roadways allows convenient travel to Orlando, Sanford, and surrounding areas. Beautifully updated, perfectly positioned, and surrounded by the beauty of golf course living, this is more than just a home, it is the lifestyle buyers have been waiting for. ***Special Buyer Incentive: Buyers who choose to finance their purchase using the seller's preferred lender may receive up to $3,000 toward an interest rate buy-down, subject to lender approval and program guidelines***.
Property Features
Property Type: Residential - Single Family
Cooling: Central Air
Garage: 2 car attached
Heating: Central, Electric
Lot Size: 0.32 Acres
Roof Type: Shingle
Stories: 1.0
Taxes: $6,595
Year Built: 2005
Amenities
Ceiling Fans(s)
Eat-in Kitchen
High Ceilings
Open Floorplan
Primary Bedroom Main Floor
French Doors
Lighting
Sidewalk
Feature Descriptions
Additional Rooms: Breakfast Room Separate, Formal Dining Room Separate, Formal Living Room Separate, Inside Utility
Appliances: Dishwasher, Microwave, Range, Refrigerator
Association Amenities: Playground, Tennis Court(s)
Community Features: Deed Restrictions, Golf, Street Lights
Days on Site: 1
Directions: On FL-33 N/FL-48 E turn left onto US-27 N Pass by Subway (on the right in 2.5 mi) Turn right onto FL-44 E/W Dixie Ave. Use the right 2 lanes to turn right onto US-441 S/E N Blvd. Continue to follow US-441 S Follow County Rd 44 E and Burlington Ave to Calu
Exterior: Block
Flood Zone Code: X
Flooring: Luxury Vinyl
Foundation: Slab
HOA Fee: 129/ Monthly
HOA Y/N: Yes
Home Warranty Y/N: No
Listing Terms: Cash, Conventional, FHA, VA Loan
Lot: On Golf Course, Sidewalk, Paved
Lot Dimensions: 0.32
Other Equipment: Irrigation Equipment
Ownership: Fee Simple
Pets Allowed: Breed Restrictions, Yes
Pets Restrictions: The buyer/buyer's agent is responsible for verifying all information pertaining to this property, including square footage, room sizes, conditions, rules, regulations, pet restrictions and rental restrictions.
Property Attached Y/N: No
Property Sub-Type: Single Family Residence
Sewer: Septic Tank
Showing Instructions: ShowingTime
Special Sale Provisions: None
Utilities: BB/HS Internet Available, Cable Available, Electricity Connected, Sewer Connected, Water Connected
Water: Public
Water Access Y/N: No
Zoning: PUD
Room Sizes
Bedroom 2: 11x12
Bedroom 3: 12x13
Bedroom 4: 14x11
Dining Room: 13x14
Family Room: 21x20
Kitchen: 19x14
Living Room: 13x10
Primary Bedroom: 23x15
Dinette: 11x14
Local Schools
High School: Eustis High School
Middle School: Eustis Middle
Elementary School: Seminole Springs. Elem
Listed By / Shown By
Listed By
Agency Name: LIVE MVRK LLC
Agency Contact: 407-205-9216
Shown By
Agent Name: Eileen Astra
Agent Phone: Cell: (727) 247-9247
Agency Title: Florida Executive Realty

Estimate Your Payment
Estimated Payment
$ 1,808.17 per month $1,112.76 Principal & Interest $549.58 Property Tax $145.83 Homeowner's InsuranceChange Payment Information



Member Participants (and their affiliated licensees, if applicable) shall indicate on their websites that IDX information is provided exclusively for consumers’ personal non-commercial use, that it may not be used for any purpose other than to identify prospective properties consumers may be interested in purchasing, that the data is deemed reliable but is not guaranteed by MLS GRID, and that the use of the MLS GRID Data may be subject to an end user license agreement prescribed by the Member Participant’s applicable MLS if any and as amended from time to time. MLS GRID may, at its discretion, require use of other disclaimers as necessary to protect Member Participant, and/or their MLS from liability.
Based on information submitted to the MLS GRID. All data is obtained from various sources and may not have been verified by broker or MLS GRID. Supplied Open House Information is subject to change without notice. All information should be independently reviewed and verified for accuracy. Properties may or may not be listed by the office/agent presenting the information.
Privacy Policy / DMCA Notice / ADA Accessibility


This site is hosted, designed and copyright
© 1994 - 2026 by
Delta Media Group, Inc. -- Patent Pending --
24600 Calusa Boulevard | MLS# O6411516
This single family home located at 24600 Calusa Boulevard, Eustis, FL 32736 is currently listed for sale with an asking price of $499,990. This property was built in 2005 and has 4 bedrooms and 3 full baths with 3029 sq. ft. Calusa Boulevard is located in the VILLAGE AT BLACK BEAR subdivision. Search VILLAGE AT BLACK BEAR real estate on eastra.floridaexecutiverealty.com today.