
Eileen Astra
REALTOR®


BEDS2
BATHS2 full
SQUARE FEET1,333
MLS#O6447148
STATUSActive
PROPERTY TYPEResidential - Single Family
SUBDIVISIONDELTONA LAKES
Property Description
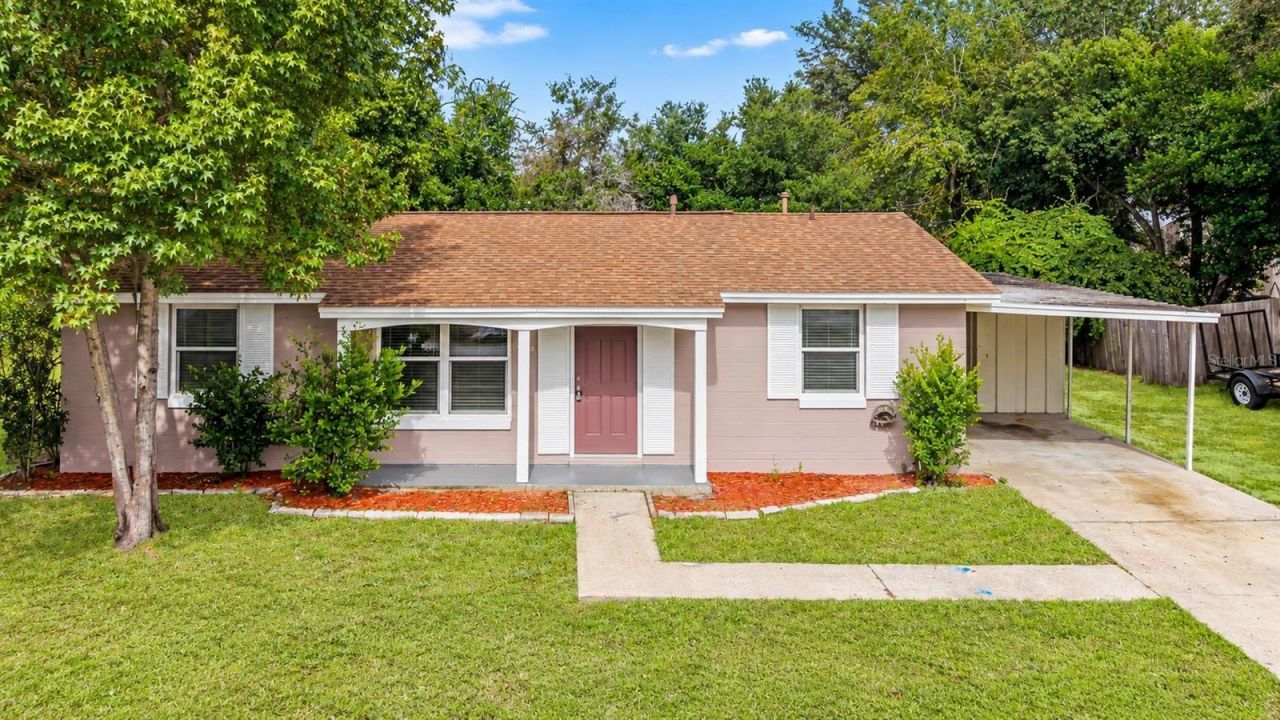
**NO HOA/NO CDD** FULLY REMODELED MOVE IN READY** EASY OWNER FINANCING AVAILABLE!WELCOME HOME to 2550 Lawler Lane! This beautifully updated 2-bedroom, 2-bathroom Deltona home with NO HOA and NO CDD offers 1,333 square feet of comfortable living space and an incredible opportunity to enjoy affordable Florida homeownership with OWNER FINANCING AVAILABLE! Step inside to a bright and inviting single-story layout featuring a completely updated kitchen and bathrooms, new windows and a new water heater, giving you the benefit of major improvements already completed. The thoughtfully designed interior offers spacious living and dining areas, a split-bedroom floor plan, a primary suite with walk-in closet, solid wood cabinetry, stone countertops and plenty of room to relax or entertain. Step outside and discover even more living space with a large screened-in porch, perfect for morning coffee, weekend gatherings, or simply enjoying Florida's year-round sunshine. Beyond the porch, the spacious backyard offers plenty of room for entertaining, gardening, pets, play, or creating your own private outdoor retreat. A separate storage structure provides additional convenience, while the one-car carport offers covered parking.Located in Flood Zone X with public water and NO HOA or CDD, this home offers the freedom and flexibility today's buyers are searching for. Whether you're a first-time homebuyer, downsizing, relocating to Central Florida, or searching for an affordable move-in-ready home in Deltona, 2550 Lawler Lane checks so many boxes.Cash, Conventional, FHA, VA, and Owner Financing available. Don't miss your opportunity to make this beautifully updated Deltona home yours. Schedule your private showing today and come see why 2550 Lawler Lane could be the one you've been waiting for!
Upcoming Open Houses
Open House Saturday October 10th, 1:00pm - 2:00pm
Open House Sunday October 11th, 1:00pm - 2:00pm
Property Features
Property Type: Residential - Single Family
Cooling: Central Air
Heating: Central, Electric, Natural Gas
Home Style: Contemporary
Lot Size: 0.10 Acres
Roof Type: Shingle
Stories: 1.0
Taxes: $3,300
Year Built: 1977
Amenities
Ceiling Fans(s)
Living Room/Dining Room Combo
Primary Bedroom Main Floor
Solid Surface Counters
Solid Wood Cabinets
Split Bedroom
Stone Counters
Thermostat
Walk-In Closet(s)
Window Treatments
Storage
Feature Descriptions
Appliances: Disposal, Dryer, Gas Water Heater, Microwave, Range, Refrigerator, Washer
Association Amenities: Storage
Directions: From I-4 take Exit 114 toward FL-472 E/Deltona. Continue on Howland Blvd, left on Austin Ave, left on Lake Helen Osteen Rd, right on Sable Ave, left on Lawler Ln. Property will be on left.
Exterior: Block
Flood Zone Code: X
Flooring: Ceramic Tile
Foundation: Slab
Home Warranty Y/N: No
Listing Terms: Cash, Conventional, FHA, Owner Financing, VA Loan
Lot: City Limits, Paved
Lot Dimensions: 0.1
Other Structures: Storage
Ownership: Fee Simple
Parking: Covered
Parking Notes: Covered
Patio/Porch: Deck, Patio, Porch, Screened
Pets Allowed: Yes
Property Attached Y/N: No
Property Sub-Type: Single Family Residence
Sewer: Septic Tank
Showing Instructions: ShowingTime
Special Sale Provisions: None
Utilities: Cable Available
Water: Public
Water Access Y/N: No
Windows: Blinds
Zoning: 01R
Room Sizes
Bedroom 2: 11x12
Dining Room: 13x11
Family Room: 15x10
Kitchen: 8x8
Living Room: 14x13
Primary Bedroom: 15x11
Local Schools
High School: Pine Ridge High School
Middle School: Galaxy Middle
Elementary School: Friendship Elem
Listed By / Shown By
Listed By
Agency Name: NEW HEIGHTS REALTY GROUP
Agency Contact: 407-934-0305
Shown By
Agent Name: Eileen Astra
Agent Phone: Cell: (727) 247-9247
Agency Title: Florida Executive Realty

Estimate Your Payment
Estimated Payment
$ 841.38 per month $500.75 Principal & Interest $275.00 Property Tax $65.63 Homeowner's InsuranceChange Payment Information



Member Participants (and their affiliated licensees, if applicable) shall indicate on their websites that IDX information is provided exclusively for consumers’ personal non-commercial use, that it may not be used for any purpose other than to identify prospective properties consumers may be interested in purchasing, that the data is deemed reliable but is not guaranteed by MLS GRID, and that the use of the MLS GRID Data may be subject to an end user license agreement prescribed by the Member Participant’s applicable MLS if any and as amended from time to time. MLS GRID may, at its discretion, require use of other disclaimers as necessary to protect Member Participant, and/or their MLS from liability.
Based on information submitted to the MLS GRID. All data is obtained from various sources and may not have been verified by broker or MLS GRID. Supplied Open House Information is subject to change without notice. All information should be independently reviewed and verified for accuracy. Properties may or may not be listed by the office/agent presenting the information.
Privacy Policy / DMCA Notice / ADA Accessibility


This site is hosted, designed and copyright
© 1994 - 2026 by
Delta Media Group, Inc. -- Patent Pending --
2550 Lawler Lane | MLS# O6447148
This single family home located at 2550 Lawler Lane , Deltona, FL 32738 is currently listed for sale with an asking price of $225,000. This property was built in 1977 and has 2 bedrooms and 2 full baths with 1333 sq. ft. Lawler Lane is located in the DELTONA LAKES subdivision. Search DELTONA LAKES real estate on eastra.floridaexecutiverealty.com today.