
Eileen Astra
REALTOR®


BEDS3
BATHS2 full 1 partial
SQUARE FEET2,450
MLS#A4708040
STATUSActive
PROPERTY TYPEResidential - Single Family
SUBDIVISIONGOLDENS FIRST
Property Description
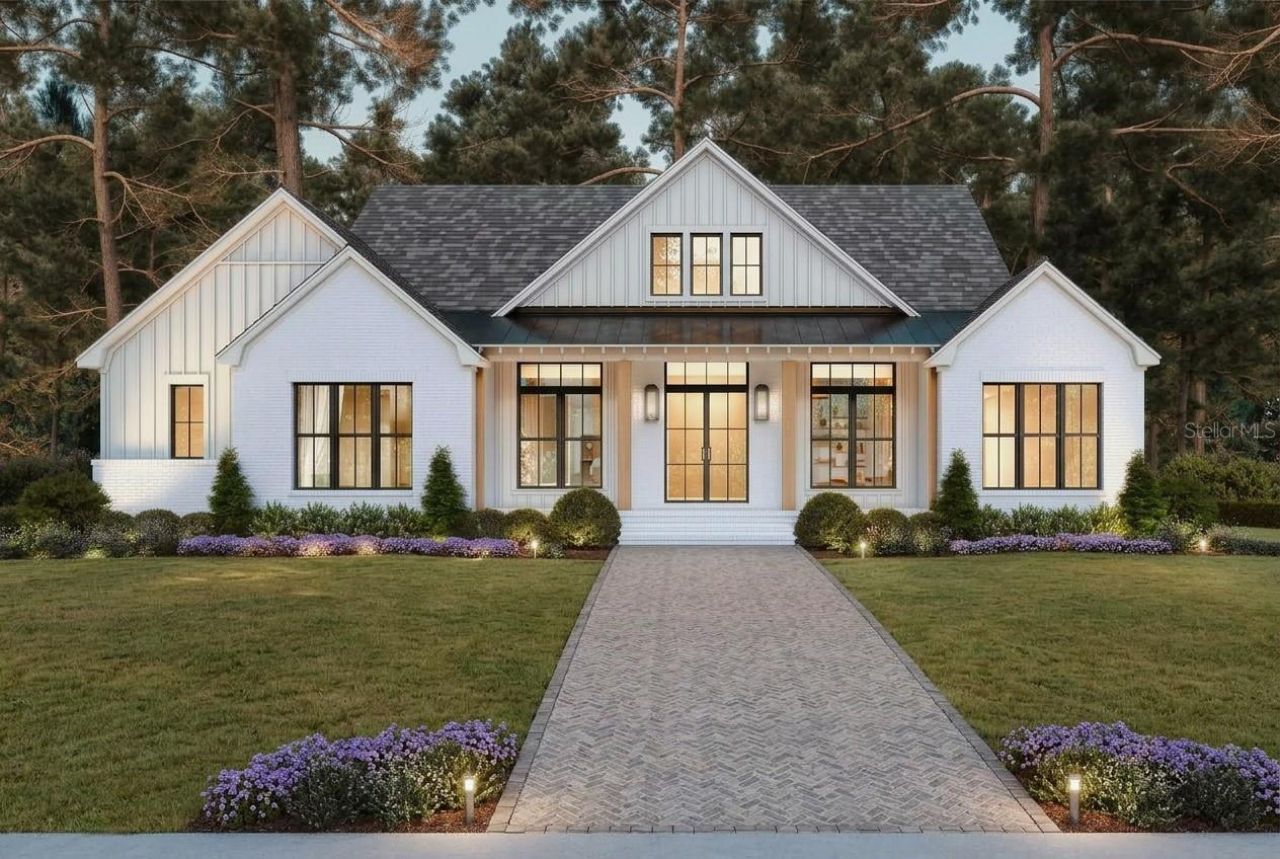
Virtually Staged. Pre-Construction. To be built. Pre-Construction. To be built. Construction has not begun. List price includes the land and proposed home described in this listing. Renderings and floor plans are illustrative and may depict optional upgrades or features not included in the list price. Final design, placement, dimensions, and specifications are subject to site conditions, engineering, permitting, and the executed construction agreement. Only features expressly included in the written agreement are included in the purchase price. Any completion timeline is an estimate. The Somerset Manor is a stunning transitional modern farmhouse that masterfully blends classic farmhouse warmth with contemporary sophistication. Designed for those who appreciate spacious living, thoughtful details, and a seamless connection to the outdoors, this elegant residence offers a lifestyle centered around comfort, beauty, and everyday luxury.
Property Features
Property Type: Residential - Single Family
Cooling: Central Air
Garage: 2 car attached
Heating: Electric
Lot Size: 1.16 Acres
Roof Type: Metal, Other, Shingle
Stories: 1.0
Taxes: $558
Year Built: 2026
Amenities
Ceiling Fans(s)
Crown Molding
Kitchen/Family Room Combo
Open Floorplan
Other
Solid Surface Counters
Thermostat
Walk-In Closet(s)
Window Treatments
Hurricane Shutters
Other
Outdoor Grill
Outdoor Kitchen
Feature Descriptions
Additional Rooms: Den/Library/Office
Appliances: Built-In Oven, Cooktop, Dishwasher, Disposal, Dryer, Electric Water Heater, Microwave, Other, Range Hood, Refrigerator, Washer
Builder: Canvas Estates Homes
Directions: I-75 go east on SR-70 approximately. 12 miles, property is on the North Side just before Verna Bethany in Myakka City.
Exterior: Block, Concrete, Stucco
Fireplace: Outside
Fireplace Y/N: Yes
Flood Zone Code: X
Flooring: Ceramic Tile, Luxury Vinyl, Other
Foundation: Slab
Home Warranty Y/N: No
Listing Terms: Cash, Conventional, FHA, VA Loan
Lot Dimensions: 1.16
Model: Somerset Manor
Other Equipment: Irrigation Equipment
Ownership: Fee Simple
Parking: Oversized
Parking Notes: Oversized
Pets Allowed: Yes
Pool: Deck, Heated, Lap
Property Attached Y/N: No
Property Sub-Type: Single Family Residence
Sewer: Septic Needed, Septic Tank
Showing Instructions: Go Direct, ShowingTime
Spa: Heated
Special Sale Provisions: None
Swimming Pool: Yes
Utilities: Cable Available, Electricity Available, Electricity Connected, Phone Available
Water: Well, Well Required
Water Access Y/N: No
Zoning: RESI
Listed By / Shown By
Listed By
Agency Name: PREFERRED SHORE LLC
Agency Contact: 941-999-1179
Shown By
Agent Name: Eileen Astra
Agent Phone: Cell: (727) 247-9247
Agency Title: Florida Executive Realty

Estimate Your Payment
Estimated Payment
$ 3,211.92 per month $2,798.65 Principal & Interest $46.50 Property Tax $366.77 Homeowner's InsuranceChange Payment Information



Member Participants (and their affiliated licensees, if applicable) shall indicate on their websites that IDX information is provided exclusively for consumers’ personal non-commercial use, that it may not be used for any purpose other than to identify prospective properties consumers may be interested in purchasing, that the data is deemed reliable but is not guaranteed by MLS GRID, and that the use of the MLS GRID Data may be subject to an end user license agreement prescribed by the Member Participant’s applicable MLS if any and as amended from time to time. MLS GRID may, at its discretion, require use of other disclaimers as necessary to protect Member Participant, and/or their MLS from liability.
Based on information submitted to the MLS GRID. All data is obtained from various sources and may not have been verified by broker or MLS GRID. Supplied Open House Information is subject to change without notice. All information should be independently reviewed and verified for accuracy. Properties may or may not be listed by the office/agent presenting the information.
Privacy Policy / DMCA Notice / ADA Accessibility


This site is hosted, designed and copyright
© 1994 - 2026 by
Delta Media Group, Inc. -- Patent Pending --
26110 84th Avenue E, Unit 86 | MLS# A4708040
This single family home located at 26110 84th Avenue E, Unit 86, Myakka City, FL 34251 is currently listed for sale with an asking price of $1,257,500. This property was built in 2026 and has 3 bedrooms and 2 full and 1 partial baths with 2450 sq. ft. 84th Avenue E, Unit 86 is located in the GOLDENS FIRST subdivision. Search GOLDENS FIRST real estate on eastra.floridaexecutiverealty.com today.