
Eileen Astra
REALTOR®


BEDS2
BATHS2 full
SQUARE FEET1,050
MLS#TB8556355
STATUSActive
PROPERTY TYPEResidential - Condominium
SUBDIVISIONCOVE CAY VILLAGE
Property Description
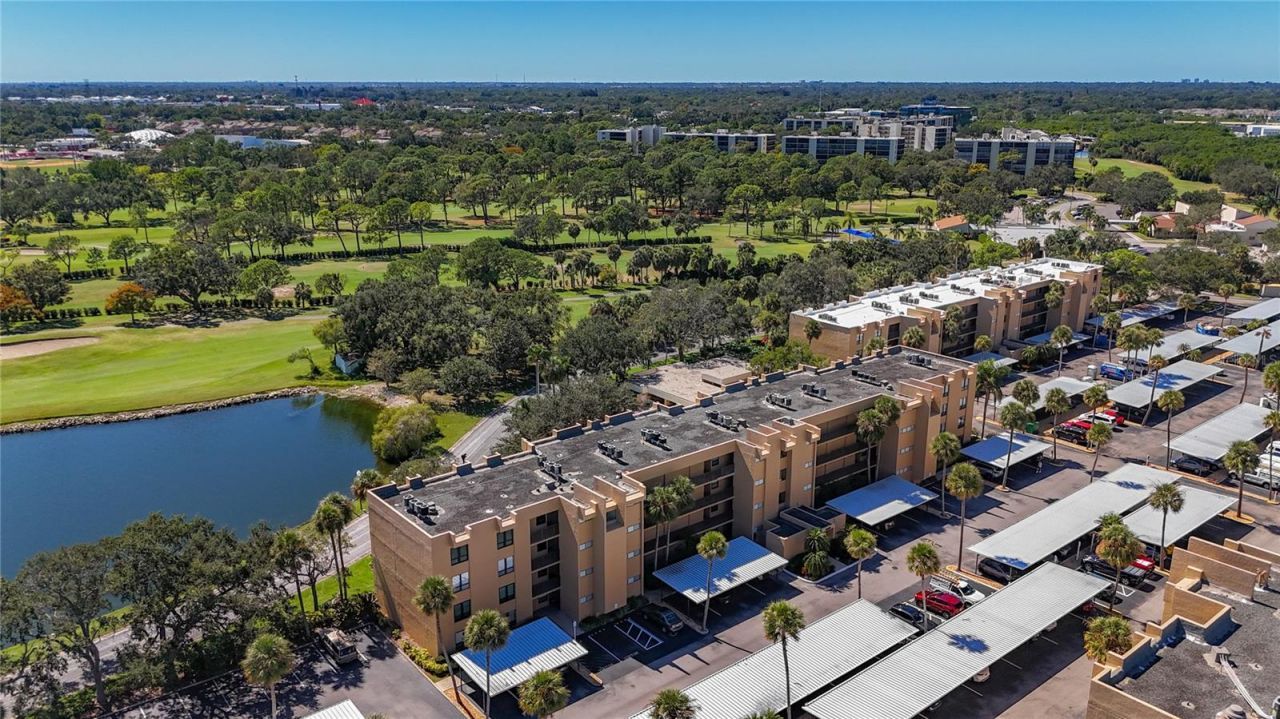
RESORT-STYLE LIVING IN THE HIGHLY DESIRABLE COVE CAY GOLF & MARINA COMMUNITY! Welcome to this beautifully updated and spacious 2-bedroom, 2-bathroom condo located on the 4th floor. Enjoy a bright, open living space featuring elegant crown molding and sliding glass doors leading to your private screened-in lanai, where you can relax and take in peaceful views of the pool and lush green space. The well-appointed kitchen offers ample cabinetry, generous counter space, and an attractive tray ceiling. For added convenience, the condo includes a private laundry room located just outside your front door, complete with a full-size washer and dryer and additional storage. Recent improvements include a newer A/C system (2021), hurricane shutters, as well as brand new flooring and updated bathrooms. COVE CAY IS A GOLFER'S AND BOATER'S PARADISE! This beautifully maintained waterfront community offers an 18-hole championship golf course, an on-site marina, and the popular Bayview Pub, creating the perfect setting for enjoying the Florida lifestyle. Golf and marina memberships are available for additional fees. Cove Cay consists of four distinct villages, each with its own pool, clubhouse, and association. Residents can enjoy resort-style amenities, including a heated swimming pool, spa, fitness center, clubhouse with a full kitchen, and card room. A master association oversees community security and common areas.Conveniently located near shopping, dining, entertainment, and the world-famous Gulf Coast beaches, Cove Cay offers the perfect combination of comfort, recreation, and convenience. Whether you're looking for a full-time residence or a seasonal Florida retreat, this condo offers an exceptional opportunity to enjoy resort-style living in a beautiful gated golf and boating community!
Property Features
Property Type: Residential - Condominium
Cooling: Central Air
Heating: Central, Electric
Lot Size: 0.94 Acres
Roof Type: Built-Up
Stories: 4.0
Taxes: $3,368
Year Built: 1972
Amenities
Ceiling Fans(s)
Living Room/Dining Room Combo
Stone Counters
Walk-In Closet(s)
Window Treatments
Balcony
Feature Descriptions
Appliances: Dishwasher, Disposal, Dryer, Electric Water Heater, Microwave, Range, Refrigerator, Washer
Association Amenities: Cable TV, Clubhouse, Fitness Center, Pool, Sauna, Security, Shuffleboard Court
Community Features: Association Recreation - Owned, Buyer Approval Required, Deed Restrictions, Fitness Center, Golf, Pool, Sidewalks
Days on Site: 7
Directions: US 19 to the gate
Exterior: Block, Stucco
Fireplace: Insert
Fireplace Y/N: Yes
Flood Zone Code: AE
Flooring: Ceramic Tile, Luxury Vinyl
Foundation: Slab
HOA Y/N: Yes
Home Warranty Y/N: No
Listing Terms: Cash, Conventional
Lot Dimensions: 0.94
Number of Pets: 1
Ownership: Condominium
Parking: Assigned, Covered, Guest
Parking Notes: Assigned, Covered, Guest
Pets Allowed: Cats OK, Yes
Pets Restrictions: NO DOGS ALLOWED. only one indoor cat or 2 birds
Pets Size: Very Small (Under 15 Lbs.)
Pets Weight (Max): 15
Property Attached Y/N: No
Property Sub-Type: Condominium
Security: Security Gate, Smoke Detector(s)
Sewer: Public Sewer
Showing Instructions: Combination Lock Box
Special Sale Provisions: None
Utilities: Cable Connected, Public
Water: Public
Water Access Y/N: No
Windows: Blinds
Room Sizes
Living Room: 13x20
Kitchen: 9x10
Primary Bedroom: 13x14
Bedroom 2: 11x13
Balcony/Porch/Lanai: 13x5
Listed By / Shown By
Listed By
Agency Name: LPT REALTY, LLC
Agency Contact: 877-366-2213
Shown By
Agent Name: Eileen Astra
Agent Phone: Cell: (727) 247-9247
Agency Title: Florida Executive Realty

Estimate Your Payment
Estimated Payment
$ 721.18 per month $389.47 Principal & Interest $280.67 Property Tax $51.04 Homeowner's InsuranceChange Payment Information



Member Participants (and their affiliated licensees, if applicable) shall indicate on their websites that IDX information is provided exclusively for consumers’ personal non-commercial use, that it may not be used for any purpose other than to identify prospective properties consumers may be interested in purchasing, that the data is deemed reliable but is not guaranteed by MLS GRID, and that the use of the MLS GRID Data may be subject to an end user license agreement prescribed by the Member Participant’s applicable MLS if any and as amended from time to time. MLS GRID may, at its discretion, require use of other disclaimers as necessary to protect Member Participant, and/or their MLS from liability.
Based on information submitted to the MLS GRID. All data is obtained from various sources and may not have been verified by broker or MLS GRID. Supplied Open House Information is subject to change without notice. All information should be independently reviewed and verified for accuracy. Properties may or may not be listed by the office/agent presenting the information.
Privacy Policy / DMCA Notice / ADA Accessibility


This site is hosted, designed and copyright
© 1994 - 2026 by
Delta Media Group, Inc. -- Patent Pending --
2615 Cove Cay Drive , Unit 404 | MLS# TB8556355
This condo located at 2615 Cove Cay Drive , Unit 404, Clearwater, FL 33760 is currently listed for sale with an asking price of $175,000. This property was built in 1972 and has 2 bedrooms and 2 full baths with 1050 sq. ft. Cove Cay Drive , Unit 404 is located in the COVE CAY VILLAGE subdivision. Search COVE CAY VILLAGE real estate on eastra.floridaexecutiverealty.com today.