
Eileen Astra
REALTOR®


BEDS3
BATHS2 full
SQUARE FEET1,743
MLS#O6411958
STATUSActive
PROPERTY TYPEResidential - Townhouse
SUBDIVISIONWINDWARD SQUARE
Property Description
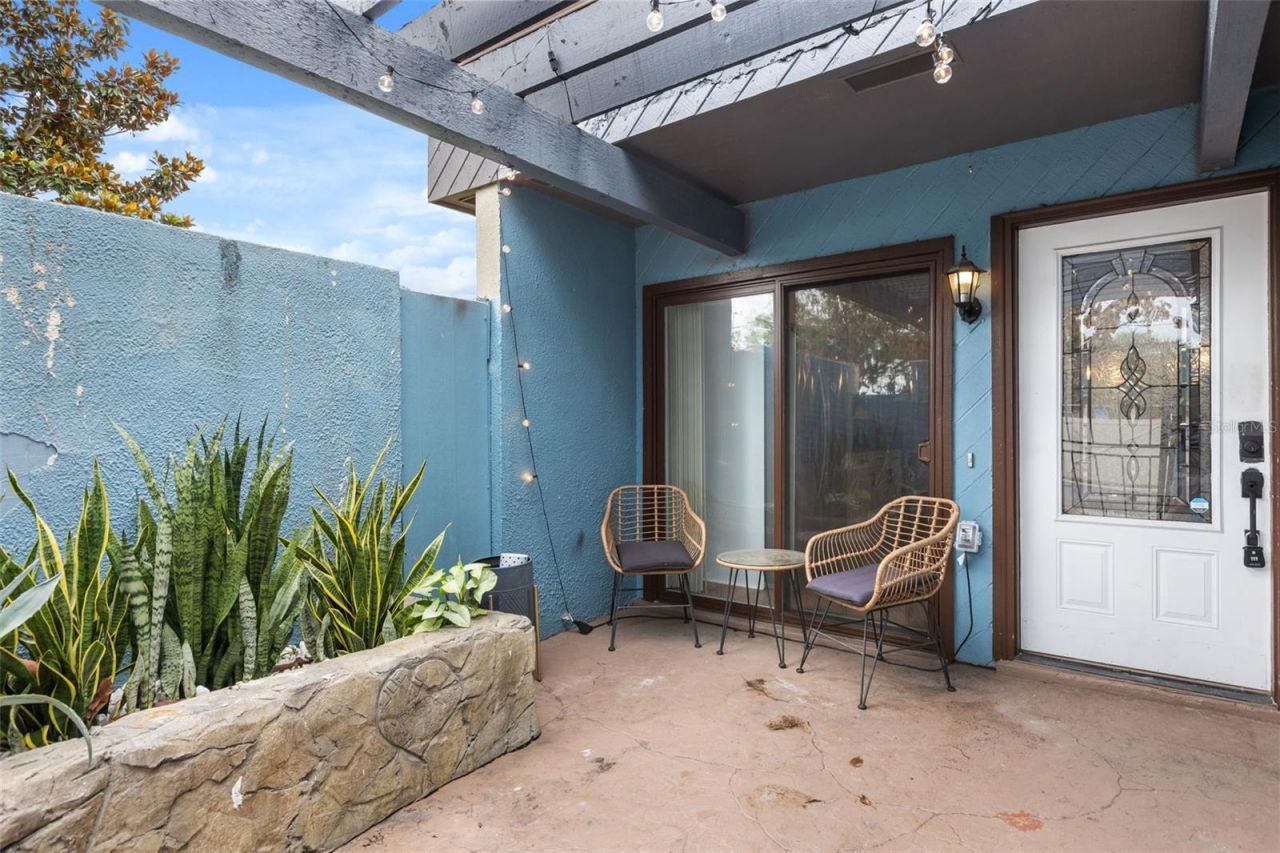
Welcome to this beautifully maintained 3-bedroom, 2-bathroom corner-unit townhome located in the heart of Winter Park. Offering 1,743 square feet of thoughtfully designed living space, this home combines comfort, style, and an unbeatable location just minutes from shopping, dining, parks, and top-rated schools. The desirable corner-unit placement provides added privacy, extra natural light, and a spacious feel throughout.Inside, you'll find luxury vinyl plank flooring flowing seamlessly throughout the home and a stunning vaulted ceiling that creates an airy, open atmosphere in the living room. The beautifully updated kitchen is truly the centerpiece of the home, featuring gorgeous wood countertops, ample cabinet space, and an open-concept layout perfect for entertaining family and friends.Step outside to the rear screened-in patio and enjoy peaceful pond views in your own private outdoor retreat. Whether you're sipping your morning coffee or unwinding after a long day, this tranquil space offers the perfect setting to relax and enjoy Florida living year-round. This exceptional Winter Park townhome is a rare opportunity you won't want to miss.
Property Features
Property Type: Residential - Townhouse
Cooling: Central Air
Heating: Central
Lot Size: 0.09 Acres
Roof Type: Shingle
Stories: 1.0
Taxes: $4,131
Year Built: 1978
Amenities
Cathedral Ceiling(s)
Ceiling Fans(s)
High Ceilings
Living Room/Dining Room Combo
Split Bedroom
Thermostat
Sidewalk
Feature Descriptions
Appliances: Dishwasher, Disposal, Dryer, Microwave, Range Hood, Refrigerator, Washer
Community Features: Clubhouse, Deed Restrictions, Playground, Pool, Tennis Court(s)
Directions: Head east on Fairbanks Avenue / FL-426 from Park Avenue.Turn left onto Lakemont Avenue and continue north for about 2 miles.Turn right onto Howell Branch Road.Continue east, then turn left onto FL-436 / Semoran Blvd.Make the first right onto Barbados Driv
Exterior: Block, Stucco
Fireplace: Wood Burning
Fireplace Y/N: Yes
Flood Zone Code: 12117C
Flooring: Luxury Vinyl
Foundation: Slab
Frontage Pond: 15
HOA Fee: 98/ Monthly
HOA Y/N: Yes
Home Warranty Y/N: No
Listing Terms: Cash, Conventional, VA Loan
Lot: Landscaped, Private, Sidewalk
Lot Dimensions: 0.09
Other Equipment: Irrigation Equipment
Ownership: Fee Simple
Parking: Assigned, Guest, Oversized, Parking Pad
Parking Notes: Assigned, Guest, Oversized, Parking Pad
Patio/Porch: Enclosed, Rear Porch, Screened
Pets Allowed: Breed Restrictions, Cats OK, Dogs OK
Pets Restrictions: Check with HOA regarding Pet restrictions
Property Attached Y/N: No
Property Sub-Type: Townhouse
Sewer: Public Sewer
Showing Instructions: Appointment Only, Call Listing Agent 2
Special Sale Provisions: None
Utilities: Cable Available, Electricity Connected
Vegetation: Mature Landscaping, Trees/Landscaped
Water: Public
Water Access Y/N: No
Waterfront Features: Pond
Windows: Skylight(s)
Zoning: RMF-13
Room Sizes
Primary Bedroom: 16x11
Primary Bathroom: 14x12
Bedroom 2: 11x10
Bathroom 2: 8x8
Living Room: 18x13
Local Schools
High School: Lake Howell High
Middle School: Tuskawilla Middle
Elementary School: Eastbrook Elementary
Listed By / Shown By
Listed By
Agency Name: KELLER WILLIAMS WINTER PARK
Agency Contact: 407-545-6430
Shown By
Agent Name: Eileen Astra
Agent Phone: Cell: (727) 247-9247
Agency Title: Florida Executive Realty

Estimate Your Payment
Estimated Payment
$ 1,200.11 per month $756.69 Principal & Interest $344.25 Property Tax $99.17 Homeowner's InsuranceChange Payment Information



Member Participants (and their affiliated licensees, if applicable) shall indicate on their websites that IDX information is provided exclusively for consumers’ personal non-commercial use, that it may not be used for any purpose other than to identify prospective properties consumers may be interested in purchasing, that the data is deemed reliable but is not guaranteed by MLS GRID, and that the use of the MLS GRID Data may be subject to an end user license agreement prescribed by the Member Participant’s applicable MLS if any and as amended from time to time. MLS GRID may, at its discretion, require use of other disclaimers as necessary to protect Member Participant, and/or their MLS from liability.
Based on information submitted to the MLS GRID. All data is obtained from various sources and may not have been verified by broker or MLS GRID. Supplied Open House Information is subject to change without notice. All information should be independently reviewed and verified for accuracy. Properties may or may not be listed by the office/agent presenting the information.
Privacy Policy / DMCA Notice / ADA Accessibility


This site is hosted, designed and copyright
© 1994 - 2026 by
Delta Media Group, Inc. -- Patent Pending --
2676 Barbados Drive | MLS# O6411958
This townhouse located at 2676 Barbados Drive, Winter Park, FL 32792 is currently listed for sale with an asking price of $340,000. This property was built in 1978 and has 3 bedrooms and 2 full baths with 1743 sq. ft. Barbados Drive is located in the WINDWARD SQUARE subdivision. Search WINDWARD SQUARE real estate on eastra.floridaexecutiverealty.com today.