
Eileen Astra
REALTOR®


BEDS3
BATHS2 full
SQUARE FEET1,758
MLS#TB8513652
STATUSActive
PROPERTY TYPERental - Single Family
SUBDIVISIONKEY VISTA
Property Description
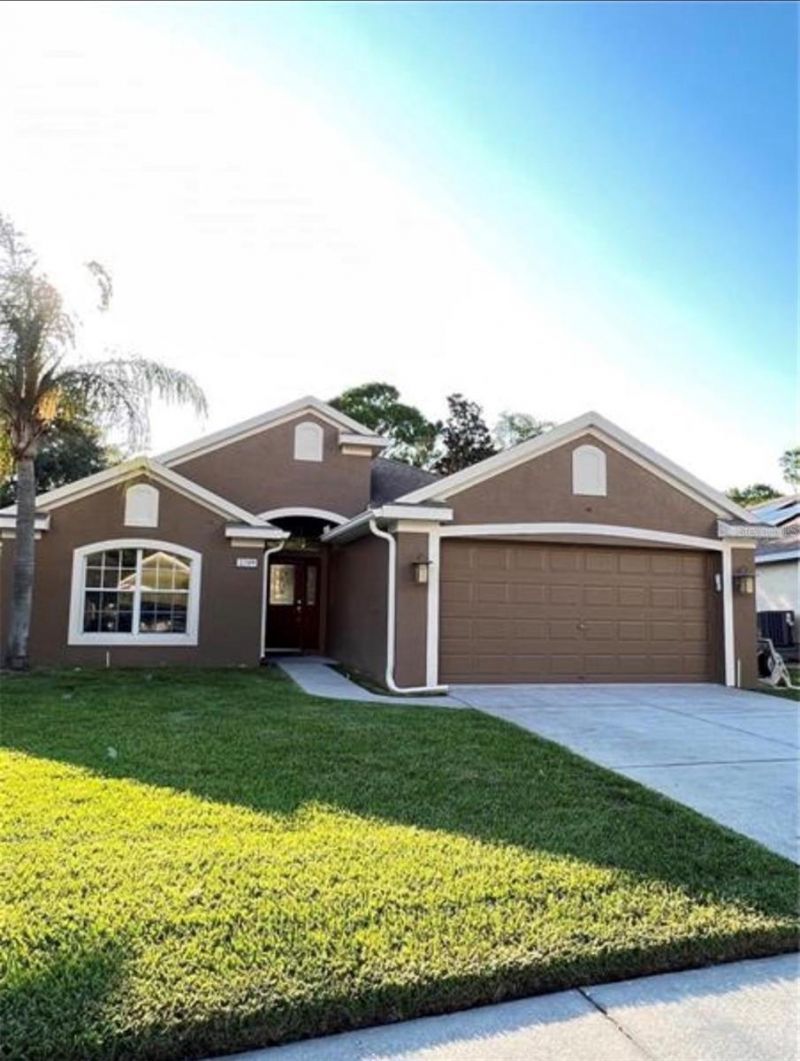
BEAUTIFUL 3 BEDROOM, 2 BATHROOM, 2 CAR GARAGE HOME IN THE SOUGHT AFTER GATED COMMUNITY OF KEY VISTA! CABLE, INTERNET, LAWN CARE, AND TRASH ARE ALL INCLUDED WITH RENT. THE COMMUNITY CLUBHOUSE, POOL, HOT TUB, FITNESS CENTER, PLAYGROUND, TENNIS COURTS, PICKELBALL, VOLLEYBALL, POOL TABLE, PING PONG AND ALL OTHER AMENITIES ARE STEPS AWAY FROM THE HOME MAKING IT EASY TO RELAX AND PLAY! HOME BOASTS AN OPEN FLOOR PLAN THAT CREATES A SPACIOUS FEEL WITH AN ABUNDANCE OF NATURAL LIGHT. VINYL AND TILE FLOORS THROUGHOUT! KITCHEN HAS WOOD CABINETS WITH AN ABUNDANCE OF COUNTERTOP SPACE & STAINLESS STEEL APPLIANCES. THE HOME ALSO FEATURES A UTILITY ROOM WITH A WASHER AND DRYER. THE FLORIDA ROOM IS IDEAL FOR RELAXING AND ENTERTAINING. CLOSE TO BEACHES, SHOPPING, RESTAURANTS, AND GREAT SCHOOLS! PETS CONSIDERED WITH A NON-REFUNDABLE FEE. NON-REFUNDABLE BACKROUND FEE IS $49PER APPLICANT. ROOM DIMENSIONS ARE APPROXIMATE, TENANT TO MEASURE. TENANT TO VERIFY SCHOOL ZONE.
Property Features
Property Type: Rental - Single Family
Cooling: Central Air
Garage: 2 car attached
Heating: Central
Lot Size: 0.16 Acres
Stories: 1.0
Year Built: 2001
Amenities
Cathedral Ceiling(s)
Ceiling Fans(s)
Eat-in Kitchen
Kitchen/Family Room Combo
Open Floorplan
Primary Bedroom Main Floor
Solid Wood Cabinets
Thermostat
Feature Descriptions
Appliances: Cooktop, Dishwasher, Disposal, Dryer, Electric Water Heater, Microwave, Range, Refrigerator, Washer
Association Amenities: Clubhouse, Fitness Center, Gated, Pickleball Court(s), Playground, Pool, Spa/Hot Tub, Tennis Court(s)
Community Features: Clubhouse, Fitness Center, Gated Community - No Guard, Golf Carts OK, Playground, Pool, Tennis Court(s)
Directions: US HWY 19 N, WEST ON CAMRY DR, CONTINUE ON GULF TRACE BLVD, SOUTH ON KEY VISTA, E ON INDIAN KEY DR, SOUTH ON HAWK ROOST CT, HOME IS ON THE WEST SIDE OF THE STREET.
HOA Y/N: Yes
Home Warranty Y/N: No
Hot Tub: Yes
Lot Dimensions: 0.16
Pets Allowed: Yes
Property Attached Y/N: No
Property Sub-Type: Single Family Residence
Showing Instructions: Call Before Showing, Combination Lock Box, ShowingTime
Water Access Y/N: No
Room Sizes
Living Room: 14x12
Primary Bathroom: 8x12
Listed By / Shown By
Listed By
Agency Name: FUTURE HOME REALTY INC
Agency Contact: 813-855-4982
Shown By
Agent Name: Eileen Astra
Agent Phone: Cell: (727) 247-9247
Agency Title: Florida Executive Realty




Member Participants (and their affiliated licensees, if applicable) shall indicate on their websites that IDX information is provided exclusively for consumers’ personal non-commercial use, that it may not be used for any purpose other than to identify prospective properties consumers may be interested in purchasing, that the data is deemed reliable but is not guaranteed by MLS GRID, and that the use of the MLS GRID Data may be subject to an end user license agreement prescribed by the Member Participant’s applicable MLS if any and as amended from time to time. MLS GRID may, at its discretion, require use of other disclaimers as necessary to protect Member Participant, and/or their MLS from liability.
Based on information submitted to the MLS GRID. All data is obtained from various sources and may not have been verified by broker or MLS GRID. Supplied Open House Information is subject to change without notice. All information should be independently reviewed and verified for accuracy. Properties may or may not be listed by the office/agent presenting the information.
Privacy Policy / DMCA Notice / ADA Accessibility


This site is hosted, designed and copyright
© 1994 - 2026 by
Delta Media Group, Inc. -- Patent Pending --
2709 Hawk Roost Court | MLS# TB8513652
This property located at 2709 Hawk Roost Court , Holiday, FL 34691 is currently listed for rent with an asking price of $2,625 / Monthly. Search Holiday real estate on eastra.floridaexecutiverealty.com today.