
Eileen Astra
REALTOR®


BEDS4
BATHS2 full 1 partial
SQUARE FEET2,475
MLS#GC544002
STATUSActive
PROPERTY TYPEResidential - Single Family
SUBDIVISIONROYAL GARDENS
Property Description
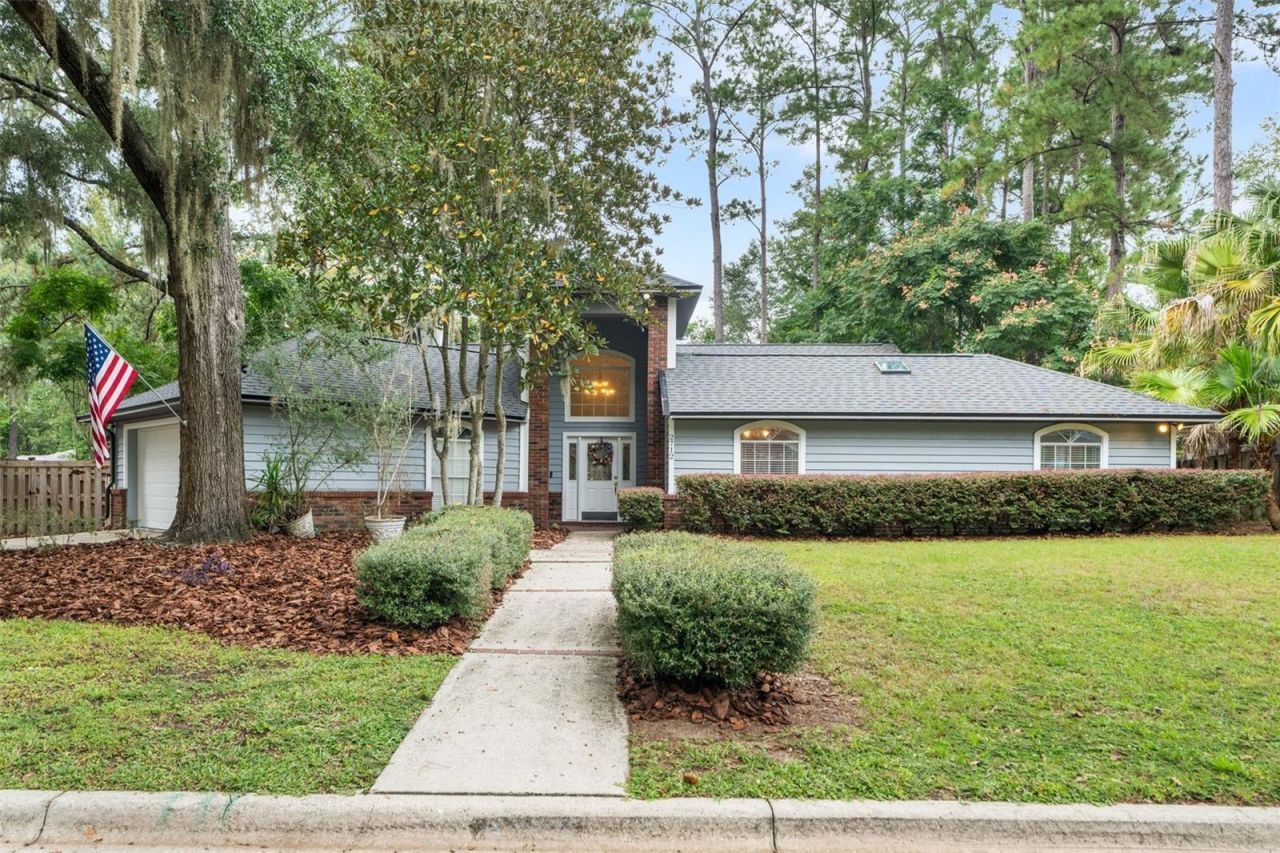
Welcome to the coveted Royal Gardens neighborhood located on Glen Springs Road. This charming 4 bedroom, 2.5 bathroom home has a truly unique floor plan that creates an abundance of space to gather together or spread out for privacy. When you arrive you'll love the mature landscaping and the beautiful exterior featuring a combination of brick and wood siding with a commanding front entryway. Step inside to soaring vaulted ceilings that make the home feel large, spacious and light. The foyer is welcoming with space for a drop zone or an entry table. To the right of the foyer is a hallway that leads to two of the additional bedrooms and the full second bathroom. These bedrooms are spacious and private with easy access to the renovated bathroom. Additionally, on this wing of the home there is an exterior door that opens to a secondary private courtyard making this wing of the home ideal for growing children to have their own space or perfect for extended guests. To the left of the foyer is the half bathroom, the laundry room with utility sink and storage space, as well as access to the two car garage. The foyer then opens to the dining area, living room, and kitchen. The dining area sits caddy corner overlooking the living room and kitchen. Just off the dining area, on the back side of the home, is the large primary suite featuring: two walk-in closets, a renovated bathroom with double sink vanity, a soaking clawfoot tub, a walk-in shower, and private toilet room, and a well appointed bedroom with bay windows that overlook the backyard. The fourth bedroom is tucked to the left of the foyer just off the living room; with French doors and built-in cabinets it would make a great home office or secondary living space but is also equipped with a traditional closet making it a complete fourth bedroom. The heart of the home is the living room with soaring ceilings and a beautiful fireplace perfect for gathering with family and friends. The renovated kitchen is tucked between the primary suite and living room with new stainless steel appliances, ample storage space, and a cozy breakfast nook. That's not all, to finish off the inside of the home there is a fully enclosed Florida room on the backend of the home that provides additional conditioned living space ideal for Florida living with a panoramic view of the large backyard. Last but not least, is the spacious backyard which is truly cozy and private with a fully fenced perimeter and mature landscaping. It's perfect for enjoying Florida weather year round, letting the kids play outside, gardening to your hearts desire, and/or just having a little place to enjoy the outdoors. Additional features include: a dedicated electric water heater for the master bathroom, New Garage Door, 2020, Roof 2023, Water Heater, 2024, HVAC 2017, and so much more. This home is truly unique and a must see! Call today to schedule your showing!
Property Features
Property Type: Residential - Single Family
Cooling: Central Air
Fenced: Yes
Heating: Gas
Lot Size: 0.37 Acres
Roof Type: Shingle
Stories: 1.0
Taxes: $4,111
Year Built: 1988
Amenities
Built-in Features
Ceiling Fans(s)
Eat-in Kitchen
High Ceilings
Primary Bedroom Main Floor
Awning(s)
Fire Pit
Lighting
Playground
Private Entrance
Private Mailbox
Private Yard
Rain Gutters
Storage
Feature Descriptions
Additional Rooms: Den/Library/Office, Florida Room
Appliances: Dishwasher, Gas Water Heater, Range, Range Hood, Refrigerator
Days on Site: 4
Directions: Head east on W Newberry Road toward Gainesville.Turn left onto NW 34th Street.Continue north on NW 34th Street.Turn right onto NW 29th Avenue.Turn into the neighborhood toward NW 29th Place.Continue to 2712 NW 29th Place.
Exterior: Brick, Cedar, Wood Siding
Fencing: Wood
Fireplace: Gas, Living Room, Ventless
Fireplace Y/N: Yes
Flood Zone Code: X
Flooring: Carpet, Tile
Foundation: Slab
HOA Fee: 125/ Annually
HOA Y/N: Yes
Home Warranty Y/N: No
Listing Terms: Cash, Conventional, FHA, VA Loan
Lot: Paved
Lot Dimensions: 0.37
Other Equipment: Fire Pit, Playground, Private Entrance, Private Yard
Other Structures: Shed(s), Storage
Ownership: Fee Simple
Parking: Driveway, Garage Faces Side
Parking Notes: Driveway, Garage Faces Side
Patio/Porch: Covered, Enclosed, Front Porch, Rear Porch, Side Porch
Pets Allowed: Yes
Pets Restrictions: Buyer to verify any pet restrictions
Property Attached Y/N: No
Property Sub-Type: Single Family Residence
Sewer: Public Sewer
Showing Instructions: Supra Lock Box,24 Hour Notice, Appointment Only, ShowingTime
Special Sale Provisions: None
Utilities: BB/HS Internet Available, Electricity Connected, Public, Sewer Connected, Water Connected
Vegetation: Trees/Landscaped
Water: Public
Water Access Y/N: No
Windows: Skylight(s), Double Pane Windows
Zoning: RSF1
Local Schools
High School: Gainesville High School-AL
Middle School: Westwood Middle School-AL
Elementary School: Glen Springs Elementary School-AL
Listed By / Shown By
Listed By
Agency Name: KELLER WILLIAMS GAINESVILLE REALTY PARTNERS
Agency Contact: 352-240-0600
Shown By
Agent Name: Eileen Astra
Agent Phone: Cell: (727) 247-9247
Agency Title: Florida Executive Realty

Estimate Your Payment
Estimated Payment
$ 1,600.95 per month $1,112.56 Principal & Interest $342.58 Property Tax $145.80 Homeowner's InsuranceChange Payment Information



Member Participants (and their affiliated licensees, if applicable) shall indicate on their websites that IDX information is provided exclusively for consumers’ personal non-commercial use, that it may not be used for any purpose other than to identify prospective properties consumers may be interested in purchasing, that the data is deemed reliable but is not guaranteed by MLS GRID, and that the use of the MLS GRID Data may be subject to an end user license agreement prescribed by the Member Participant’s applicable MLS if any and as amended from time to time. MLS GRID may, at its discretion, require use of other disclaimers as necessary to protect Member Participant, and/or their MLS from liability.
Based on information submitted to the MLS GRID. All data is obtained from various sources and may not have been verified by broker or MLS GRID. Supplied Open House Information is subject to change without notice. All information should be independently reviewed and verified for accuracy. Properties may or may not be listed by the office/agent presenting the information.
Privacy Policy / DMCA Notice / ADA Accessibility


This site is hosted, designed and copyright
© 1994 - 2026 by
Delta Media Group, Inc. -- Patent Pending --
2712 NW 29th Place | MLS# GC544002
This single family home located at 2712 NW 29th Place , Gainesville, FL 32605 is currently listed for sale with an asking price of $499,900. This property was built in 1988 and has 4 bedrooms and 2 full and 1 partial baths with 2475 sq. ft. NW 29th Place is located in the ROYAL GARDENS subdivision. Search ROYAL GARDENS real estate on eastra.floridaexecutiverealty.com today.