
Eileen Astra
REALTOR®


BEDS4
BATHS3 full
SQUARE FEET2,992
MLS#TB8554819
STATUSActive
PROPERTY TYPEResidential - Single Family
SUBDIVISIONWALDEN LAKE
Property Description
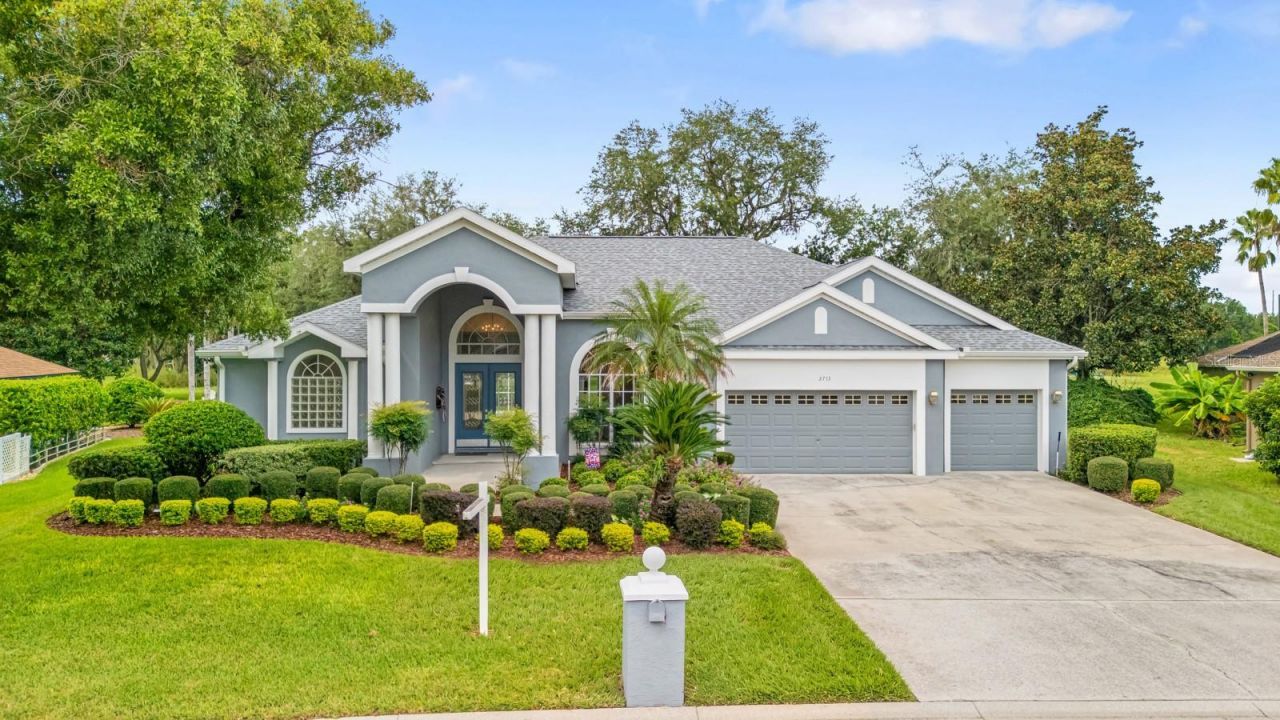
Welcome to this exceptional 4-bedroom, 3-bathroom pool home in the desirable Aston Woods community of Walden Lake in Plant City. Custom built by its original owner, this meticulously maintained home has been lovingly cared for since day one and remains in immaculate condition. Situated on an impressive 0.46-acre lot, this property offers an exceptional combination of space, privacy, and Florida living.The thoughtfully designed split-bedroom floor plan provides excellent separation between the primary suite and additional bedrooms, offering both privacy and flexibility. From the moment you enter, you'll notice the abundance of natural light, spacious rooms, and quality construction throughout.The expansive family room is a true focal point, featuring soaring cathedral ceilings, gorgeous windows, and a functioning fireplace that creates a warm and inviting atmosphere. Luxury vinyl plank flooring has been replaced throughout the main living areas and all bedrooms, providing a beautiful, cohesive, and durable finish.All four bedrooms are generously sized and feature walk-in closets, making every bedroom feel exceptionally spacious while providing ample storage. The split floor plan allows the secondary bedrooms to offer privacy for family members or guests, while the additional space provides flexibility for a home office or other lifestyle needs.Step outside to your private screened-in pool area overlooking the beautiful backyard. Sitting on nearly half an acre, the property offers plenty of space to relax, entertain, garden, or simply enjoy the peaceful surroundings. The screened pool creates the perfect setting for enjoying the Florida lifestyle year-round.Additional highlights include a new roof installed in 2024, three-car garage, whole-home water softener, and under-sink reverse osmosis filtration system. With its original ownership, custom construction, immaculate condition, spacious split floor plan, oversized bedrooms, pool, expansive lot, cathedral ceilings, fireplace, and three-car garage, this home is truly a rare find in Walden Lake.Located in the sought-after Walden Lake community with convenient access to shopping, dining, schools, major roadways, and the greater Tampa Bay area. This is an opportunity to own a home that has been exceptionally cared for and thoughtfully maintained by the only owners it has ever known.
Property Features
Property Type: Residential - Single Family
Cooling: Central Air
Heating: Central
Lot Size: 0.46 Acres
Roof Type: Shingle
Stories: 1.0
Taxes: $3,809
Year Built: 1993
Amenities
Cathedral Ceiling(s)
Ceiling Fans(s)
Kitchen/Family Room Combo
Primary Bedroom Main Floor
Stone Counters
Lighting
Sidewalk
Feature Descriptions
Appliances: Dishwasher, Dryer, Microwave, Range, Refrigerator, Washer
Community Features: Deed Restrictions, Dog Park, Golf Carts OK, Playground, Sidewalks
Days on Site: 1
Directions: Take FL-60 E/W Brandon Blvd, Turn left onto Turkey Creek Rd, Turn right onto W Trapnell Rd, Turn left onto Timberlane Dr, Turn left onto Griffin Blvd, Turn right onto Barret Ave, Turn left onto Clubhouse Dr, Destination will be on the left
Exterior: Block, Stucco
Fireplace: Family Room, Wood Burning
Fireplace Y/N: Yes
Flood Zone Code: X
Flooring: Luxury Vinyl, Tile
Foundation: Slab
HOA Fee: 50/ Annually
HOA Y/N: Yes
Home Warranty Y/N: No
Listing Terms: Cash, Conventional, FHA, VA Loan
Lot Dimensions: 0.46
Other Equipment: Irrigation Equipment
Ownership: Fee Simple
Pets Allowed: Breed Restrictions, Cats OK, Dogs OK
Pets Restrictions: Buyer and buyer's agent to confirm with HOA
Pool: In Ground, Screen Enclosure
Property Attached Y/N: No
Property Sub-Type: Single Family Residence
Sewer: Public Sewer
Showing Instructions: Combination Lock Box, ShowingTime
Special Sale Provisions: None
Swimming Pool: Yes
Utilities: BB/HS Internet Available, Cable Available, Electricity Connected, Public, Water Connected
Water: Public
Water Access Y/N: No
Zoning: PD
Local Schools
High School: Plant City-HB
Middle School: Tomlin-HB
Elementary School: Walden Lake-HB
Listed By / Shown By
Listed By
Agency Name: RE/MAX REALTY UNLIMITED
Agency Contact: 813-684-0016
Shown By
Agent Name: Eileen Astra
Agent Phone: Cell: (727) 247-9247
Agency Title: Florida Executive Realty

Estimate Your Payment
Estimated Payment
$ 1,751.99 per month $1,268.35 Principal & Interest $317.42 Property Tax $166.22 Homeowner's InsuranceChange Payment Information



Member Participants (and their affiliated licensees, if applicable) shall indicate on their websites that IDX information is provided exclusively for consumers’ personal non-commercial use, that it may not be used for any purpose other than to identify prospective properties consumers may be interested in purchasing, that the data is deemed reliable but is not guaranteed by MLS GRID, and that the use of the MLS GRID Data may be subject to an end user license agreement prescribed by the Member Participant’s applicable MLS if any and as amended from time to time. MLS GRID may, at its discretion, require use of other disclaimers as necessary to protect Member Participant, and/or their MLS from liability.
Based on information submitted to the MLS GRID. All data is obtained from various sources and may not have been verified by broker or MLS GRID. Supplied Open House Information is subject to change without notice. All information should be independently reviewed and verified for accuracy. Properties may or may not be listed by the office/agent presenting the information.
Privacy Policy / DMCA Notice / ADA Accessibility


This site is hosted, designed and copyright
© 1994 - 2026 by
Delta Media Group, Inc. -- Patent Pending --
2713 Clubhouse Drive | MLS# TB8554819
This single family home located at 2713 Clubhouse Drive , Plant City, FL 33566 is currently listed for sale with an asking price of $569,900. This property was built in 1993 and has 4 bedrooms and 3 full baths with 2992 sq. ft. Clubhouse Drive is located in the WALDEN LAKE subdivision. Search WALDEN LAKE real estate on eastra.floridaexecutiverealty.com today.