
Eileen Astra
REALTOR®


BEDS4
BATHS3 full 1 partial
SQUARE FEET2,804
MLS#TB8555212
STATUSActive
PROPERTY TYPEResidential - Single Family
SUBDIVISIONSOLETA AT STARKEY RANCH
Property Description
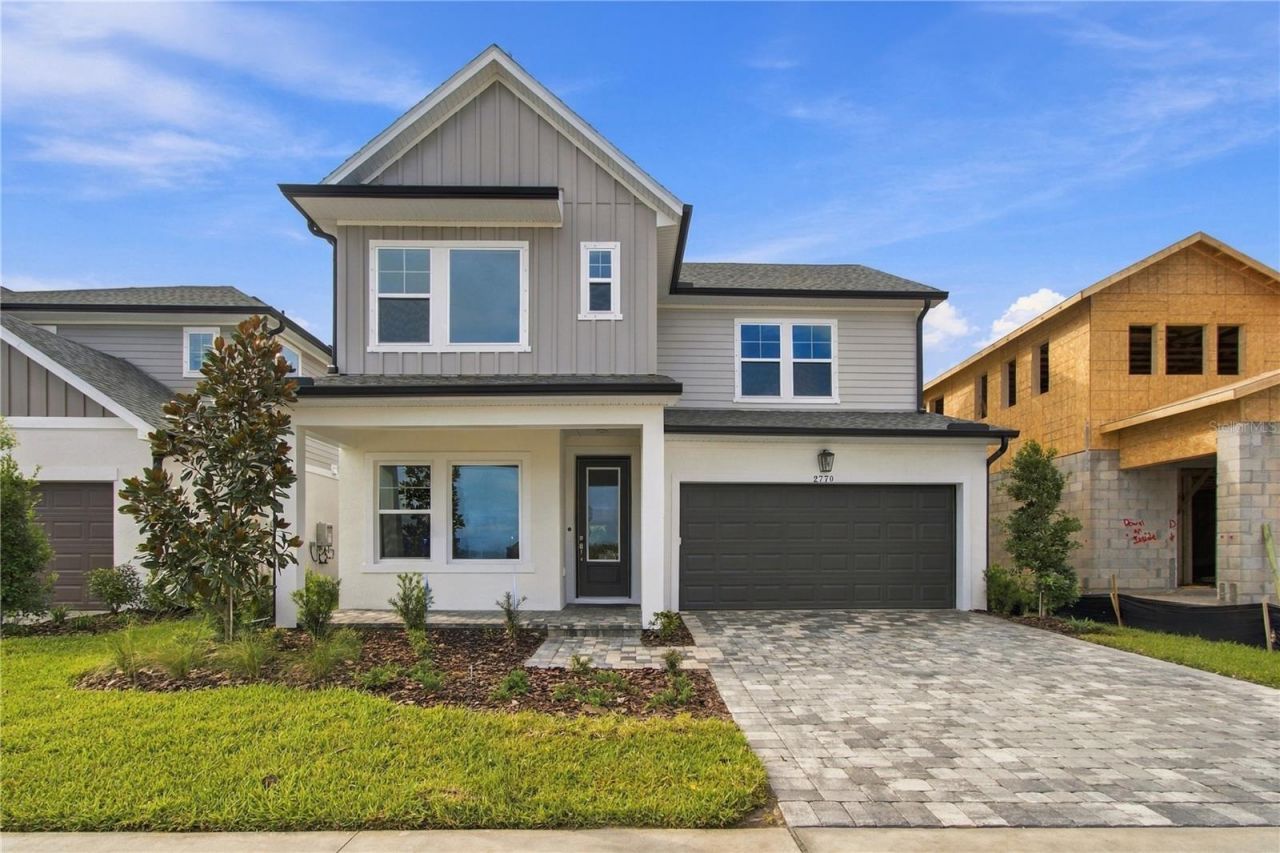
Welcome to Soleta at Starkey Ranch! Located in the highly sought-after Starkey Ranch area, Soleta is a boutique new construction community by David Weekley Homes offering a more private, peaceful environment within a master-planned setting. Surrounded by natural beauty, residents will enjoy access to parks, playgrounds, a community pool, cabana, and miles of scenic walking and biking trails. With zero CDD fees and a prime Odessa location near major roadways, shopping, dining, and top-rated schools, this is an exceptional opportunity to own a brand-new home in one of the area's most desirable communities. This Danica quick move-in home features 4 bedrooms, 3.5 bathrooms, and a thoughtfully designed two-story layout, offering exceptional space for a variety of lifestyles, including room for guests, hobbies, or a dedicated home office. The open-concept living areas provide a seamless flow, ideal for entertaining or relaxing, while the 2-car garage adds convenience and extra storage. Built with quality craftsmanship and energy efficiency, the home reflects David Weekley's 50-year reputation and includes an industry-leading warranty for added peace of mind. If you're looking for a rare opportunity to own a brand-new home in one of the area's most sought-after locations, this is an opportunity you won't want to miss!
Property Features
Property Type: Residential - Single Family
Cooling: Central Air
Garage: 2 car attached
Heating: Heat Pump
Home Style: Craftsman
Lot Size: 0.11 Acres
Roof Type: Shingle
Stories: 2.0
Taxes: $10,986
Year Built: 2026
Amenities
High Ceilings
In Wall Pest System
Pest Guard System
Thermostat
Tray Ceiling(s)
Walk-In Closet(s)
Hurricane Shutters
Rain Gutters
Sidewalk
Sprinkler Metered
Feature Descriptions
Additional Rooms: Attic, Den/Library/Office, Family Room, Inside Utility, Loft
Appliances: Dishwasher, Disposal, Exhaust Fan, Gas Water Heater, Microwave, Range, Tankless Water Heater
Builder: David Weekley Homes
Community Features: Deed Restrictions, Park, Playground, Pool, Sidewalks
Directions: From the South:Take the Suncoast Parkway (FL-589N ).Exit at New Port Richey (Exit 19), then turn left onto FL-54 West.Stay on FL-54 West for roughly 7 miles, then turn right onto Starkey Boulevard.From there, turn right onto Lake Blanche Drive, then turn
Disaster Mitigation: Hurricane Shutters/Windows
Exterior: Block, HardiPlank Type, Stucco, Frame
Flood Zone Code: X
Flooring: Carpet, Laminate, Tile
Foundation: Slab
HOA Fee: 141/ Monthly
HOA Y/N: Yes
Home Warranty Y/N: No
Listing Terms: Cash, Conventional, FHA, VA Loan
Lot: Landscaped, Sidewalk, Paved
Lot Dimensions: 0.11
Model: The Danica
Other Equipment: Irrigation Equipment
Ownership: Fee Simple
Parking: Driveway, Garage Door Opener
Parking Notes: Driveway, Garage Door Opener
Patio/Porch: Covered, Front Porch, Rear Porch
Pets Allowed: Yes
Property Attached Y/N: No
Property Sub-Type: Single Family Residence
Security: Smoke Detector(s)
Sewer: Public Sewer
Showing Instructions: Appointment Only, Contact Call Center, See Remarks
Special Sale Provisions: None
Utilities: BB/HS Internet Available, Electricity Connected, Natural Gas Connected, Underground Utilities, Water Connected
Vegetation: Trees/Landscaped
Water: Public
Water Access Y/N: No
Windows: Double Pane Windows, Low-Emissivity Windows
Zoning: RESI
Local Schools
High School: River Ridge High-PO
Middle School: Starkey Ranch K-8
Elementary School: Starkey Ranch K-8
Listed By / Shown By
Listed By
Agency Name: WEEKLEY HOMES REALTY COMPANY
Agency Contact: rstpierre@dwhomes.com
Shown By
Agent Name: Eileen Astra
Agent Phone: Cell: (727) 247-9247
Agency Title: Florida Executive Realty

Estimate Your Payment
Estimated Payment
$ 2,664.63 per month $1,546.46 Principal & Interest $915.50 Property Tax $202.67 Homeowner's InsuranceChange Payment Information



Member Participants (and their affiliated licensees, if applicable) shall indicate on their websites that IDX information is provided exclusively for consumers’ personal non-commercial use, that it may not be used for any purpose other than to identify prospective properties consumers may be interested in purchasing, that the data is deemed reliable but is not guaranteed by MLS GRID, and that the use of the MLS GRID Data may be subject to an end user license agreement prescribed by the Member Participant’s applicable MLS if any and as amended from time to time. MLS GRID may, at its discretion, require use of other disclaimers as necessary to protect Member Participant, and/or their MLS from liability.
Based on information submitted to the MLS GRID. All data is obtained from various sources and may not have been verified by broker or MLS GRID. Supplied Open House Information is subject to change without notice. All information should be independently reviewed and verified for accuracy. Properties may or may not be listed by the office/agent presenting the information.
Privacy Policy / DMCA Notice / ADA Accessibility


This site is hosted, designed and copyright
© 1994 - 2026 by
Delta Media Group, Inc. -- Patent Pending --
2770 Soleta View | MLS# TB8555212
This single family home located at 2770 Soleta View , Odessa, FL 33556 is currently listed for sale with an asking price of $694,862. This property was built in 2026 and has 4 bedrooms and 3 full and 1 partial baths with 2804 sq. ft. Soleta View is located in the SOLETA AT STARKEY RANCH subdivision. Search SOLETA AT STARKEY RANCH real estate on eastra.floridaexecutiverealty.com today.